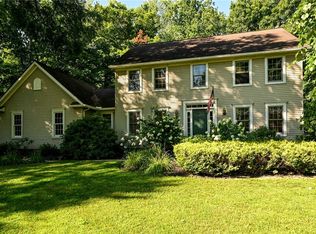
This impressive 6-bedroom, 3 full bath Colonial in desirable Mentor offers incredible versatility, abundant space, and continuous thoughtful updates throughout. Step inside through the new ProVia front door to find beautiful LVT flowing seamlessly across the remodeled kitchen and dining room. The kitchen boasts generous custom cabinetry designed with clever storage solutions for all your pantry essentials. Gather effortlessly in the inviting family room featuring a cozy gas fireplace that opens directly into the eat-in kitchen, or relax in the spacious formal living room and fully finished basement - ideal for movie nights and game-day hosting! A highlight of the main floor is the large private main-level addition, offering two massive rooms and a full bathroom - perfect for multi-generational living, a guest suite, or a primary suite alternative. Upstairs, unwind in the luxurious primary bedroom complete with a custom closet organizer and a newly updated en-suite bath featuring heated floors and a deep soaking tub. Three additional bedrooms and another full bath complete the second level. Outside, enjoy summer BBQs on the durable stone patio or tend to your garden in the prepared, deer-fenced raised planter boxes. Highlights are: New Comfort Height toilet installed - 2023, New Bosch Dishwasher: 2022, Master closet organizer: 2019, New ProVia front door: 2024, New ProVia back door patio slider: 2025, Newer Hot Water tank: 2021, New Furnace/AC 2020, New Whole House Generator: 2021, Roof: 2017. This home combines space, modern luxury, and total peace of mind. Schedule your tour today!
Contingent
$499,000
6829 S Camelot Dr, Mentor, OH 44060
6beds
3,391sqft
:
Get pre-qualified$3,511/mo
Single Family Residence
Built in 1991
0.34 Acres Lot
$-- Zestimate®
$147/sqft
$6/mo HOA
What's special
Inviting family roomLuxurious primary bedroomRemodeled kitchenCozy gas fireplaceCustom closet organizer
- 17 days |
- 1,219 |
- 88 |
Zillow last checked:
Listing updated:
Listed by:
Andrea L Johnston 440-665-6198 ajrealestatesales@gmail.com,
Berkshire Hathaway HomeServices Professional Realty
Source: MLS Now,MLS#: 5229949 Originating MLS: Lake Geauga Area Association of REALTORS
Originating MLS: Lake Geauga Area Association of REALTORSFacts & features
Interior
Bedrooms & bathrooms
- Bedrooms: 6
- Bathrooms: 3
- Full bathrooms: 3
- Main level bathrooms: 1
- Main level bedrooms: 2
Primary bedroom
- Description: Vaulted Ceilings,Flooring: Carpet
- Level: Second
- Dimensions: 12 x 21
Bedroom
- Description: Flooring: Carpet
- Level: Second
- Dimensions: 10 x 12
Bedroom
- Description: Flooring: Carpet
- Level: Second
- Dimensions: 10 x 12
Primary bathroom
- Description: Heated Flooring,Flooring: Ceramic Tile
- Level: Second
- Dimensions: 11 x 10
Bathroom
- Description: Flooring: Carpet
- Level: Second
- Dimensions: 12 x 12
Other
- Description: Flooring: Carpet
- Level: First
- Dimensions: 15 x 13
Dining room
- Description: Flooring: Luxury Vinyl Tile
- Level: First
- Dimensions: 12 x 13
Eat in kitchen
- Description: Flooring: Luxury Vinyl Tile
- Level: First
- Dimensions: 21 x 14
Family room
- Description: Flooring: Carpet
- Level: First
- Dimensions: 14 x 16
Kitchen
- Level: First
- Dimensions: ND x ND
Laundry
- Level: First
- Dimensions: ND x ND
Living room
- Description: Flooring: Carpet
- Level: First
- Dimensions: 12 x 14
Office
- Description: Flooring: Carpet
- Level: First
- Dimensions: 10 x 14
Heating
- Forced Air, Gas
Cooling
- Central Air
Appliances
- Included: Dryer, Dishwasher, Disposal, Humidifier, Microwave, Range, Refrigerator, Washer
- Laundry: Gas Dryer Hookup, Inside, Main Level, Laundry Tub, Sink
Features
- Ceiling Fan(s), Double Vanity, Eat-in Kitchen, Kitchen Island, Pantry, Walk-In Closet(s)
- Windows: Double Pane Windows, Drapes, Window Coverings, Window Treatments
- Basement: Full,Partially Finished,Sump Pump
- Number of fireplaces: 1
- Fireplace features: Gas, Gas Log
Interior area
- Total structure area: 3,391
- Total interior livable area: 3,391 sqft
- Finished area above ground: 3,391
Video & virtual tour
Property
Parking
- Total spaces: 2
- Parking features: Attached, Garage
- Attached garage spaces: 2
Features
- Levels: Two
- Stories: 2
Lot
- Size: 0.34 Acres
- Features: Landscaped
Details
- Parcel number: 16C074W000100
Construction
Type & style
- Home type: SingleFamily
- Architectural style: Colonial
- Property subtype: Single Family Residence
Materials
- Concrete, Vinyl Siding
- Roof: Fiberglass
Condition
- Year built: 1991
Utilities & green energy
- Sewer: Public Sewer
- Water: Public
Community & HOA
Community
- Security: Carbon Monoxide Detector(s), Smoke Detector(s)
HOA
- Has HOA: Yes
- Services included: Association Management, Common Area Maintenance, Maintenance Grounds
- HOA fee: $75 annually
- HOA name: Kingsmill
Location
- Region: Mentor
Financial & listing details
- Price per square foot: $147/sqft
- Tax assessed value: $427,700
- Annual tax amount: $5,696
- Date on market: 7/23/2026
- Cumulative days on market: 18 days
Estimated market value
Not available
Estimated sales range
Not available
Not available
Price history
| Date | Event | Price |
|---|---|---|
| 7/28/2026 | Contingent | $499,000$147/sqft |
Source: BHHS broker feed #5229949 Report a problem | ||
| 7/23/2026 | Listed for sale | $499,000+200.6%$147/sqft |
Source:  MLS Now #5229949 Report a problem MLS Now #5229949 Report a problem | ||
| 1/15/1992 | Sold | $166,000$49/sqft |
Source: Agent Provided Report a problem | ||
Public tax history
| Year | Property taxes | Tax assessment |
|---|---|---|
| 2025 | $5,696 -2.4% | $149,700 |
| 2024 | $5,836 +8.9% | $149,700 +31.2% |
| 2023 | $5,359 -0.6% | $114,100 |
| 2022 | $5,392 +0.1% | $114,100 |
| 2021 | $5,386 +3.3% | $114,100 +18% |
| 2020 | $5,215 -2.6% | $96,690 |
| 2019 | $5,351 +5.7% | $96,690 +5.6% |
| 2018 | $5,062 | $91,580 |
| 2017 | $5,062 +0.6% | $91,580 |
| 2016 | $5,032 +9.7% | $91,580 |
| 2015 | $4,588 +2.4% | $91,580 +3.9% |
| 2014 | $4,480 -0.1% | $88,120 |
| 2013 | $4,485 -0.4% | $88,120 |
| 2012 | $4,504 +3.1% | $88,120 -3.6% |
| 2011 | $4,371 -1.2% | $91,400 |
| 2010 | $4,422 +3.5% | $91,400 0% |
| 2009 | $4,271 -2.7% | $91,403 -10% |
| 2008 | $4,391 +2.4% | $101,560 |
| 2007 | $4,288 -56.7% | $101,560 |
| 2006 | $9,903 +8.4% | $101,560 +9% |
| 2005 | $9,137 +0.8% | $93,132 +1% |
| 2004 | $9,067 +27.3% | $92,243 +17.2% |
| 2003 | $7,121 +19.8% | $78,729 +16% |
| 2002 | $5,945 0% | $67,869 |
| 2001 | $5,946 -0.1% | $67,869 |
| 2000 | $5,950 +9.7% | $67,869 +9.8% |
| 1999 | $5,422 | $61,835 |
Find assessor info on the county website
Monthly payment
Est. payment
Payment breakdown
Explore the cost of this home by adjusting the details. Changes won't be saved.Climate risks
Neighborhood: 44060
Nearby schools
GreatSchools rating
- 5/10Fairfax Elementary SchoolGrades: K-5Distance: 0.8 mi
- 7/10Memorial Middle SchoolGrades: 6-8Distance: 2.2 mi
- 8/10Mentor High SchoolGrades: 9-12Distance: 1.3 mi
Schools provided by the listing agent
- District: Mentor EVSD - 4304
Source: MLS Now. This data may not be complete. We recommend contacting the local school district to confirm school assignments for this home.
- $407,0003 bd2 ba2.3k sqft6819 S Camelot Dr, Mentor, OH 44060Off Market
- $369,0004 bd2 ba1.9k sqft6839 S Camelot Dr, Mentor, OH 44060Off Market
- $249,4004 bd3 ba-- sqft6819 S Camelot Ct, Mentor, OH 44060Off Market
- $385,1003 bd3 ba3k sqft6809 S Camelot Dr, Mentor, OH 44060Sold

- $376,7003 bd2 ba2k sqft6849 S Camelot Dr, Mentor, OH 44060Off Market
- $253,1003 bd3 ba-- sqft6849 S Camelot Ct, Mentor, OH 44060Off Market
- $444,5004 bd2 ba3.3k sqft6838 Chablis Ct, Mentor, OH 44060Off Market
- $389,6004 bd2 ba2.9k sqft6835 Chablis Ct, Mentor, OH 44060Off Market
A local agent can set up tours, give advice and negotiate with sellers.
Similar homes
- $468,0004 bd3 ba3k sqft8712 Blue Heron Way, Mentor, OH 44060For Sale
 MLS ID #5234942, Csaba Varga, $2100$ Realty Sellers Choice,. MLS Now
 - $330,0003 bd2 ba1.7k sqft7095 Hoover Dr, Mentor, OH 44060For Sale
 MLS ID #5234206, Richard G Valentino, HomeSmart Real Estate Momentum LLC. MLS Now
 - $489,9003 bd3 ba2.8k sqft11660 Stone Creek Ln, Concord Township, OH 44077For Sale
 MLS ID #5234431, Andrew P Guanciale, Coldwell Banker Realty. MLS Now
 - $314,9004 bd2 ba1.7k sqft7597 Ohio St, Mentor, OH 44060For Sale
 MLS ID #5231655, Jennifer L Bartone, Harbor Realty. MLS Now
 - $419,9003 bd3 ba1.9k sqft8538 Seaton Pl, Mentor, OH 44060For SaleMLS ID #5218678, Lyndsey Zarbo, Homease Real Estate Co., LLC. MLS Now
- $390,0005 bd3 ba2.2k sqft9412 Beaver Creek Dr, Mentor, OH 44060For SaleMLS ID #5212176, Tim Cline, Platinum Real Estate. MLS Now
- $520,0003 bd3 ba3.1k sqft7340 Mountain Quail Pl, Painesville, OH 44077For SaleMLS ID #5233111, Kathleen Thomas, Howard Hanna. MLS Now
- $363,0004 bd3 ba2.8k sqft9585 Brayes Manor Dr, Mentor, OH 44060For SaleMLS ID #5225417, Dan McCaskey, RE/MAX Revealty. MLS Now
- $475,0003 bd3 ba2.7k sqft3195 Narrows Rd, Perry, OH 44081For SaleMLS ID #5232217, Lisa K Sisko, Keller Williams Greater Metropolitan. MLS Now
- $375,0004 bd3 ba2.7k sqft8834 Arrowood Ct, Mentor, OH 44060For SaleMLS ID #5220446, Amy Whipple, Keller Williams Greater Cleveland Northeast. MLS Now
- $585,0004 bd4 ba3.5k sqft6960 Sturbridge Dr, Concord Township, OH 44077For SaleMLS ID #5233092, Chad Woodburn, Keller Williams Greater Cleveland Northeast. MLS Now
- $549,9003 bd3 ba2.8k sqft10370 Pinecrest Rd, Painesville, OH 44077For SaleMLS ID #5221724, Kate M Kelly, Keller Williams Greater Cleveland Northeast. MLS Now
- $499,9004 bd3 ba2.8k sqft6651 Breezewood Rd, Concord Twp, OH 44077For SaleMLS ID #5228791, Susan Lenahan, Howard Hanna. MLS Now
- $320,9003 bd3 ba1.9k sqft7499 Harding St, Mentor, OH 44060For SaleMLS ID #5223340, Joan Elflein, Ohio Broker Direct. MLS Now
- $600,0004 bd5 ba4.4k sqft7734 Morley Rd, Concord Township, OH 44060For SaleMLS ID #5208007, Elliot A Stone, Century 21 Homestar. MLS Now
- $475,0004 bd4 ba3.9k sqft8495 Painesville Warren Rd, Painesville, OH 44077For SaleMLS ID #5227249, Laura Mokwa, McDowell Homes Real Estate Services. MLS Now
- $525,0005 bd3 ba3.5k sqft13780 Caves Rd, Novelty, OH 44072For SaleMLS ID #5209297, Ann E Blair, RE/MAX Rising. MLS Now
- $359,0004 bd3 ba2.2k sqft7711 King Memorial Rd, Mentor, OH 44060For SaleMLS ID #5214581, Antoine Moss, Keller Williams Greater Cleveland Northeast. MLS Now
- $454,9003 bd3 ba2.6k sqft11370 Prouty Rd, Concord Township, OH 44077For SaleMLS ID #5232795, Ashley Frasure, Keller Williams Living. MLS Now
- $334,9004 bd3 ba2k sqft10110 Weathersfield Dr, Mentor, OH 44060For SaleMLS ID #5224525, Michelle A Underwood, Platinum Real Estate. MLS Now
