Skip main navigation
Off market
  • $728,200

    12809 Hogans Aly, Chester, VA 23836

    4beds
    4,490sqft
    Detached
    Built in 1999
    0.56 Acres Lot
    $728,200 Zestimate®
    $162/sqft
    $4,126 Estimated rent

    Home value

    $728,200

    $692,000 - $765,000

    $4,126/mo

    Zestimate® history
    Loading
    Loading...

    Owner options

    List your home for rent

    $4,126/mo

    Rent Zestimate®

    Find your next renter with Zillow Rental Manager. Plus, with online applications, you can quickly screen prospective tenants – for free.

    Learn more

    $4,126/mo

    Rent Zestimate®

    Refinance and save

    $4,333/mo

    Est. payment

    Refinancing to a lower rate could help reduce your monthly payments and save thousands over the life of the loan.

    See today's rates

    $4,333/mo

    Est. payment

    Explore your selling options

    Work with a Zillow partner agent

    Leverage their expertise and Zillow's premium Showcase listings to get your home seen by more buyers.

    Get started

    List with your own agent

    Get your home in front of millions of buyers by listing it on Zillow.

    Learn how to do it

    Sell it yourself

    Take full control of how buyers see your home on Zillow by listing For Sale by Owner (FSBO).

    List your home

    What's special


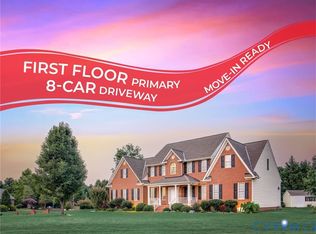
    Welcome home to 12809 Hogans Alley. You won???t want to miss this gorgeous custom built; four sided brick home in Rivers Bend. Beautiful curb appeal as you drive up to this well-landscaped home on over a ?? acre lot. Entering the house, you will find fabulous millwork, built-ins, a gourmet kitchen, very bright morning room with loads of windows, huge family room with a two-sided fireplace and a spacious 1st-floor master bedroom with a huge master bath. Traveling up the beautiful stairway to the 2nd floor you will find an open balcony overlooking the family room, another master bedroom w/master bath, three additional bedrooms and a great size rec room/media room or 5th bedroom. This home also has a new roof, two new water heaters in 2016, freshly painted and beautiful hardwood floors. Out back you will find a large deck overlooking the private backyard. Also enjoy the great amenities that Rivers Bend has to offer which includes a pool, tennis courts, playground, clubhouse and sidewalks.

    This property is off market, which means it's not currently listed for sale or rent on Zillow. This may be different from what's available on other websites or public sources.
    Facts & features

    Interior

    Bedrooms & bathrooms
    • Bedrooms: 4
    • Bathrooms: 5
    • Full bathrooms: 4
    • 1/2 bathrooms: 1
    Heating
    • Heat pump, Electric, Gas
    Cooling
    • Central
    Appliances
    • Included: Dishwasher, Microwave
    Features
    • Flooring: Tile, Hardwood
    • Basement: None
    • Attic: Pull Down
    • Has fireplace: Yes
    Interior area
    • Total interior livable area: 4,490 sqft

    Property

    Parking
    • Parking features: Garage - Attached
    Features
    • Exterior features: Brick
    Lot
    • Size: 0.56 Acres
    Details
    • Parcel number: 814658690400000

    Construction

    Type & style
    • Home type: SingleFamily
    • Property subtype: Detached
    Materials
    • Wood
    • Roof: Composition
    Condition
    • Year built: 1999

    Utilities & green energy

    • Sewer: Public Sewer

    Community & neighborhood

    Location
    • Region: Chester

    HOA & financial

    HOA
    • Has HOA: Yes
    • HOA fee: $50 monthly

    Other

    Other facts
    • Disclosures: Listing Attachment
    • New Resale: Resale (occupied at least once)
    • Property Sub Type: Detached
    • Property Type: Single Family
    • Roof: Shingled
    • Siding: Brick
    • Amenity: Association, Playground, Clubhouse, Jogging Path, Lifeguard
    • Attic: Pull Down
    • Basement Type: Crawl Space
    • Fee Period: Yearly
    • Structure: Frame
    • Wall Type: Drywall
    • Year Blt Desc: Actual
    • Heating: 2 Zoned Heat
    • Interior: 1st Floor Master Bedroom, Built In Cabinet/Bookcases, Double Vanity, French Doors, Center Hall, Dining Area, 9 Ft + Ceilings, Eat-In-Kitchen, MBR Bath, Recessed Lighting, Island, Countertops - Granite/Stone
    • Style: Custom, 2-Story, Transitional
    • Appl Equip: Disposal, Gas Cooking, Wall Oven, Double Oven
    • Exterior: Irrigation System, Palladian Windows, Outdoor Lighting
    • Irrigation Source: Irrigated
    • Restrictions: Assoc Restrictions
    • Num Cars: 2.5
    • Pool Desc: Community/Off Site
    • Sewer: Public Sewer
    • Water: Public Water

    Price history

    DateEventPrice
    4/12/2018Sold$466,000-6.8%$104/sqft
    Source: CVRMLS #1803058 Report a problem
    3/15/2018Pending sale$499,900$111/sqft
    Source: RE/MAX COMMONWEALTH #1803058 Report a problem
    2/5/2018Listed for sale$499,900-8.3%$111/sqft
    Source: RE/MAX Commonwealth #1803058 Report a problem
    1/1/2018Listing removed$545,000$121/sqft
    Source: Long & Foster REALTORS #1725178 Report a problem
    7/8/2017Price change$545,000-2.2%$121/sqft
    Source: Long & Foster REALTORS #1725178 Report a problem
    6/10/2017Listed for sale$557,000-0.5%$124/sqft
    Source: Open Door Realty, Inc. #1717370 Report a problem
    12/15/2015Listing removed$2,800$1/sqft
    Source: Open Door Realty, Inc. Report a problem
    10/23/2015Listed for rent$2,800$1/sqft
    Source: Open Door Realty, Inc. Report a problem
    3/8/2015Listing removed$2,800$1/sqft
    Source: Open Door Realty, Inc. Report a problem
    2/7/2015Listed for rent$2,800$1/sqft
    Source: Open Door Realty, Inc. Report a problem
    11/26/2011Listing removed$560,000$125/sqft
    Source: RE/MAX COMMONWEALTH #1115562 Report a problem
    5/29/2011Listed for sale$560,000+40%$125/sqft
    Source: RE/MAX Commonwealth #1115562 Report a problem
    5/19/2006Sold$399,900$89/sqft
    Source: Public Record Report a problem

    Public tax history

    YearProperty taxesTax assessment
    2025$5,679 +2.5%$638,100 +3.6%
    2024$5,541 +7.2%$615,700 +8.4%
    2023$5,167 +5.9%$567,800 +7.1%
    2022$4,879 +4%$530,300 +7.4%
    2021$4,691 +6.1%$493,800 +6.1%
    2020$4,423 +0.5%$465,600 +0.5%
    2019$4,399 -7.6%$463,100 -6.6%
    2018$4,759 +3.6%$495,700 +2.2%
    2017$4,593 $484,900 +1.9%
    2016$4,593 +6.9%$475,800 +6.9%
    2015$4,296 +3.2%$444,900 +3.2%
    2014$4,165 $431,200 +0.1%
    2013-- $430,900
    2012-- $430,900 -16.2%
    2011-- $514,300 -0.7%
    2010-- $517,900 -7.5%
    2009-- $560,100
    2008-- $560,100 +13.7%
    2007-- $492,600 +10.9%
    2005-- $444,100
    2004-- $444,100 +1.2%
    2003-- $438,900
    2002-- $438,900
    2001-- $438,900

    Find assessor info on the county website

    Neighborhood: 23836

    Nearby schools

    GreatSchools rating
    Schools provided by the listing agent
    • Elementary: Enon
    • Middle: Elizabeth Davis
    • High: Thomas Dale
    • District: CHESTERFIELD CO PBLC SCHS

    Source: The MLS. This data may not be complete. We recommend contacting the local school district to confirm school assignments for this home.

    Get a cash offer in 3 minutes
    Find out how much your home could sell for in as little as 3 minutes with a no-obligation cash offer.
    Estimated market value
    $728,200
    Get a cash offer in 3 minutes
    Find out how much your home could sell for in as little as 3 minutes with a no-obligation cash offer.
    Estimated market value
    $728,200