Skip main navigation
Off market
Street View
  • $706,100

    12900 Hogans Aly, Chester, VA 23836

    3beds
    3,419sqft
    Detached
    Built in 2000
    0.86 Acres Lot
    $706,100 Zestimate®
    $207/sqft
    $4,010 Estimated rent

    Home value

    $706,100

    $671,000 - $748,000

    $4,010/mo

    Zestimate® history
    Loading
    Loading...

    Owner options

    List your home for rent

    $4,010/mo

    Rent Zestimate®

    Find your next renter with Zillow Rental Manager. Plus, with online applications, you can quickly screen prospective tenants – for free.

    Learn more

    $4,010/mo

    Rent Zestimate®

    Refinance and save

    $4,261/mo

    Est. payment

    Refinancing to a lower rate could help reduce your monthly payments and save thousands over the life of the loan.

    See today's rates

    $4,261/mo

    Est. payment

    Explore your selling options

    Work with a Zillow partner agent

    Leverage their expertise and Zillow's premium Showcase listings to get your home seen by more buyers.

    Get started

    List with your own agent

    Get your home in front of millions of buyers by listing it on Zillow.

    Learn how to do it

    Sell it yourself

    Take full control of how buyers see your home on Zillow by listing For Sale by Owner (FSBO).

    List your home

    What's special

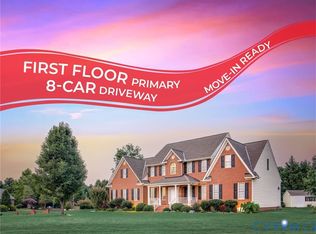
    This home is a must to see!!!! It is first floor living at its best. Welcome to this 4 sided all brick home resting on a gorgeous corner lot. Large foyer w/ hardwood floors & columns. Formal dining room w/ hardwood floors & Formal Living room w/ Hardwood floors, columns & a see through gas fireplace. Large office w/ built-in bookcases. Huge L-shape master w/ sitting area, tray ceilings, custom deluxe tile bath,two walk in closets & a door which walks out to the rear patio. Family room w/ corner fireplace, built-in cabinets,hardwood floors & opens to custom stampcrete patio. White kitchen w/ stainless steel appliances,tile flooring & granite countertops also opens to a large eat in morning room. Two other large bedrooms w/ Jack/Jill bath w/ back hallway leading up to a huge walk-up attic area. Large utility room w/ drop zone area & half bath which leads to the attached huge three-car garage. There's also a staircase in the garage which leads up to a 12 x 40 huge attic area which could be finished. Whole house generator. All of this is resting on a gorgeous fully irrigated corner lot with aggregate stamped custom driveway front and rear. Don't let your buyers missed this one!!

    This property is off market, which means it's not currently listed for sale or rent on Zillow. This may be different from what's available on other websites or public sources.

    Facts & features

    Interior

    Bedrooms & bathrooms
    • Bedrooms: 3
    • Bathrooms: 4
    • Full bathrooms: 2
    • 1/2 bathrooms: 2
    Heating
    • Heat pump, Gas
    Cooling
    • Central
    Appliances
    • Included: Dishwasher
    Features
    • Flooring: Tile, Carpet, Hardwood
    • Basement: None
    • Attic: Walk-Up, Expandable, Floored
    • Has fireplace: Yes
    Interior area
    • Total interior livable area: 3,419 sqft

    Property

    Parking
    • Parking features: Garage - Attached
    Features
    • Exterior features: Brick
    Lot
    • Size: 0.86 Acres
    Details
    • Parcel number: 814658902800000

    Construction

    Type & style
    • Home type: SingleFamily
    • Property subtype: Detached
    Materials
    • Wood
    • Roof: Composition
    Condition
    • Year built: 2000

    Utilities & green energy

    • Sewer: Public Sewer

    Community & neighborhood

    Location
    • Region: Chester

    HOA & financial

    HOA
    • Has HOA: Yes
    • HOA fee: $47 monthly

    Other

    Other facts
    • New Resale: Resale (occupied at least once)
    • Property Sub Type: Detached
    • Property Type: Single Family
    • Roof: Dimensional
    • Siding: Brick
    • Structure: Block, Frame
    • Style: Ranch, Custom
    • Amenity: Association, Common Area, Clubhouse, Professional Management, Exercise Room
    • Basement Type: Crawl Space
    • Fee Period: Yearly
    • Wall Type: Drywall
    • Year Blt Desc: Actual
    • Appl Equip: Central Vac, Disposal, Double Oven, Generator
    • Interior: 1st Floor Master Bedroom, Built In Cabinet/Bookcases, Double Vanity, French Doors, 9 Ft + Ceilings, 1st Floor Bedrm W/ Full Bath, Eat-In-Kitchen, Tray Ceiling, Butlers Pantry, Countertops - Granite/Stone, Garden Tub
    • Disclosures: Office
    • Num Cars: 3
    • Heating: 2 Zoned Heat
    • Attic: Walk-Up, Expandable, Floored
    • Exterior: Thermal Windows
    • Pool Desc: Community/Off Site
    • Sewer: Public Sewer
    • Water: Public Water
    • Parcel Number: 814-65-89-02-800-000
    • Legal Description: lot 19 sec 6 Rivers bend

    Price history

    DateEventPrice
    5/6/2019Sold$465,000-2.1%$136/sqft
    Source: CVRMLS #1908694 Report a problem
    12/6/2018Listing removed$475,000$139/sqft
    Source: Hometown Realty #1836080 Report a problem
    11/8/2018Price change$475,000-4%$139/sqft
    Source: Hometown Realty #1836080 Report a problem
    10/12/2018Listed for sale$495,000+518.8%$145/sqft
    Source: Hometown Realty #1836080 Report a problem
    6/7/1999Sold$80,000$23/sqft
    Source: Public Record Report a problem

    Public tax history

    YearProperty taxesTax assessment
    2025$5,916 +3.3%$664,700 +4.4%
    2024$5,728 +8.1%$636,400 +9.3%
    2023$5,298 +7%$582,200 +8.1%
    2022$4,953 +4%$538,400 +7.4%
    2021$4,764 +5%$501,500 +5%
    2020$4,535 -1.9%$477,400 -1.9%
    2019$4,622 +4.1%$486,500 +5.3%
    2018$4,438 +2.1%$461,900 +3.8%
    2017$4,348 $445,200 -1.1%
    2016$4,348 +7.9%$450,300 +7.9%
    2015$4,031 +2.1%$417,300 +2.1%
    2014$3,948 $408,600 +0.3%
    2013-- $407,500
    2012-- $407,500 -13.6%
    2011-- $471,800 -8.4%
    2010-- $514,900 -6.8%
    2009-- $552,200 -0.7%
    2008-- $556,200 +1.3%
    2007-- $548,800 +46.3%
    2005-- $375,000 +2.9%
    2004-- $364,600 +1.2%
    2003-- $360,400
    2002-- $360,400
    2001-- $360,400

    Find assessor info on the county website

    Neighborhood: 23836

    Nearby schools

    GreatSchools rating
    Schools provided by the listing agent
    • Elementary: Enon
    • Middle: Elizabeth Davis
    • High: Thomas Dale

    Source: The MLS. This data may not be complete. We recommend contacting the local school district to confirm school assignments for this home.

    Get a cash offer in 3 minutes
    Find out how much your home could sell for in as little as 3 minutes with a no-obligation cash offer.
    Estimated market value
    $706,100
    Get a cash offer in 3 minutes
    Find out how much your home could sell for in as little as 3 minutes with a no-obligation cash offer.
    Estimated market value
    $706,100