Skip main navigation
Sold
  • $1,330,200

    12809 NE 117th St, Kearney, MO 64060

    5beds
    6,132sqft
    Single Family Residence
    Built in 2008
    1.03 Acres Lot
    $1,330,200 Zestimate®
    $217/sqft
    $5,518 Estimated rent

    Home value

    $1,330,200

    $1.24M - $1.42M

    $5,518/mo

    Zestimate® history
    Loading
    Loading...

    Owner options

    List your home for rent

    $5,518/mo

    Rent Zestimate®

    Find your next renter with Zillow Rental Manager. Plus, with online applications, you can quickly screen prospective tenants – for free.

    Learn more

    $5,518/mo

    Rent Zestimate®

    Refinance and save

    $7,045/mo

    Est. payment

    Refinancing to a lower rate could help reduce your monthly payments and save thousands over the life of the loan.

    See today's rates

    $7,045/mo

    Est. payment

    Explore your selling options

    Work with a Zillow partner agent

    Leverage their expertise and Zillow's premium Showcase listings to get your home seen by more buyers.

    Get started

    List with your own agent

    Get your home in front of millions of buyers by listing it on Zillow.

    Learn how to do it

    Sell it yourself

    Take full control of how buyers see your home on Zillow by listing For Sale by Owner (FSBO).

    List your home

    What's special

    Cozy fireplacePool equipmentSparkling swimming poolOutdoor kitchenMaster suiteNatural lightCozy firepit

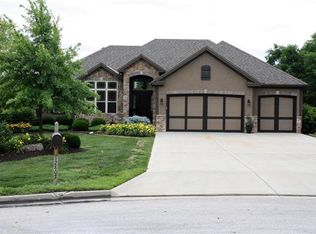
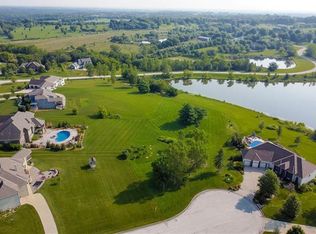
    This exquisite reverse 1.5-story home is situated on a sprawling acre of land and is lavishly furnished! Prepare to be dazzled by the kitchen, which boasts custom cabinetry, top-of-the-line appliances, a convenient grocery pass-through in the pantry, and opens up to a warm and inviting hearth room and living room, separated by a stunning stone wall arc. The abundance of natural light that pours in through the expansive windows is simply breathtaking. The gleaming wood floors throughout add a touch of elegance to this already impressive home. Step outside onto the generously sized covered lanai and bask in the beauty of the surrounding landscape. Master suite is a luxurious haven with a cozy fireplace, separate shower and tub, double sinks, and a closet with built-ins for best organization. The home's lower level features a suspended garage, ideal for storage, as well as a large recreation area. On the same level, there are three more spacious bedrooms, each with its own private bathroom and walk-in closet. The backyard is a true resort-style retreat, ideal for hosting gatherings and entertaining guests. It features an outdoor kitchen, a sparkling swimming pool complete with a rock water slide feature, and a cozy firepit for those chilly evenings. The suspended garage's accessibility from the backyard is a highly convenient feature, allowing for effortless storage of pool equipment and other outdoor gear. This home is a true masterpiece, seamlessly blending luxury and functionality!

    This property is off market, which means it's not currently listed for sale or rent on Zillow. This may be different from what's available on other websites or public sources.


    Zillow last checked:

    Listing updated:

    Listed by:

    Edie Waters Team - North 816-268-6040,

    Keller Williams KC North,

    Brittany Strohm 816-289-6291,

    Keller Williams KC North

    Bought with:

    Keller Williams KC North

    Source: Heartland MLS as distributed by MLS GRID,MLS#: 2437293MLS Logo

    Facts & features

    Interior

    Bedrooms & bathrooms
    • Bedrooms: 5
    • Bathrooms: 6
    • Full bathrooms: 5
    • 1/2 bathrooms: 1
    Primary bedroom
    • Features: Carpet, Ceiling Fan(s), Fireplace
    • Level: Main
    • Area: 376.32 Square Feet
    • Dimensions: 19.2 x 19.6
    Bedroom 1
    • Features: Carpet, Ceiling Fan(s)
    • Level: Main
    • Area: 366.52 Square Feet
    • Dimensions: 23.8 x 15.4
    Bedroom 2
    • Features: Carpet, Ceiling Fan(s)
    • Level: Lower
    • Area: 196.5 Square Feet
    • Dimensions: 15 x 13.1
    Bedroom 3
    • Features: Carpet, Ceiling Fan(s)
    • Level: Lower
    • Area: 352.23 Square Feet
    • Dimensions: 19.9 x 17.7
    Bedroom 4
    • Features: Carpet, Ceiling Fan(s), Walk-In Closet(s)
    • Level: Lower
    • Area: 154.12 Square Feet
    • Dimensions: 15.11 x 10.2
    Primary bathroom
    • Features: Carpet, Double Vanity, Separate Shower And Tub, Walk-In Closet(s)
    • Level: Main
    • Area: 241.5 Square Feet
    • Dimensions: 15 x 16.1
    Bathroom 1
    • Features: Ceramic Tiles, Shower Only
    • Level: Main
    • Area: 52.44 Square Feet
    • Dimensions: 5.7 x 9.2
    Bathroom 2
    • Features: Ceramic Tiles, Shower Only, Walk-In Closet(s)
    • Level: Lower
    • Area: 78 Square Feet
    • Dimensions: 10.4 x 7.5
    Bathroom 3
    • Features: Carpet, Ceramic Tiles, Shower Only, Walk-In Closet(s)
    • Level: Lower
    • Area: 71.34 Square Feet
    • Dimensions: 8.7 x 8.2
    Bathroom 4
    • Features: Ceramic Tiles, Shower Only
    • Level: Lower
    • Area: 134.4 Square Feet
    • Dimensions: 16 x 8.4
    Dining room
    • Features: Carpet
    • Level: Main
    • Area: 191.34 Square Feet
    • Dimensions: 12.11 x 15.8
    Family room
    • Features: Ceiling Fan(s), Fireplace, Wood Floor
    • Level: Main
    • Area: 553.28 Square Feet
    • Dimensions: 26.6 x 20.8
    Half bath
    • Features: Ceramic Tiles
    • Level: Main
    • Area: 23 Square Feet
    • Dimensions: 5 x 4.6
    Kitchen
    • Features: Kitchen Island, Pantry, Wood Floor
    • Level: Main
    • Area: 324.87 Square Feet
    • Dimensions: 19.11 x 17
    Living room
    • Features: Carpet, Wood Floor
    • Level: Main
    • Area: 324.9 Square Feet
    • Dimensions: 19 x 17.1
    Recreation room
    • Features: Carpet, Luxury Vinyl
    • Level: Lower
    • Area: 1315 Square Feet
    • Dimensions: 48 x 27.4
    Heating
    • Natural Gas
    Cooling
    • Heat Pump
    Appliances
    • Included: Cooktop, Dishwasher, Disposal, Dryer, Humidifier, Microwave, Refrigerator, Built-In Oven, Built-In Electric Oven, Washer
    • Laundry: Main Level
    Features
    • Ceiling Fan(s), Kitchen Island, Pantry, Walk-In Closet(s)
    • Flooring: Carpet, Luxury Vinyl, Wood
    • Basement: Basement BR,Partial,Sump Pump,Walk-Out Access
    • Number of fireplaces: 2
    • Fireplace features: Gas, Living Room, Master Bedroom
    Interior area
    • Total structure area: 6,132
    • Total interior livable area: 6,132 sqft
    • Finished area above ground: 3,280
    • Finished area below ground: 2,852

    Property

    Parking
    • Total spaces: 3
    • Parking features: Attached, Garage Door Opener, Garage Faces Front
    • Attached garage spaces: 3
    Features
    • Patio & porch: Covered, Patio, Porch
    • Exterior features: Outdoor Kitchen
    • Has private pool: Yes
    • Pool features: In Ground
    • Spa features: Bath
    • Fencing: Metal,Partial
    Lot
    • Size: 1.03 Acres
    • Features: Cul-De-Sac, Estate Lot
    Details
    • Parcel number: 114030002018.00

    Construction

    Type & style
    • Home type: SingleFamily
    • Architectural style: Traditional
    • Property subtype: Single Family Residence
    Materials
    • Stucco
    • Roof: Composition
    Condition
    • Year built: 2008

    Utilities & green energy

    • Sewer: Public Sewer
    • Water: Public

    Community & HOA

    Community
    • Security: Security System, Smoke Detector(s)
    • Subdivision: Private Gardens
    HOA
    • Has HOA: Yes
    • HOA fee: $246 annually
    Location
    • Region: Kearney

    Financial & listing details

    • Price per square foot: $217/sqft
    • Tax assessed value: $189,790
    • Annual tax amount: $10,776
    • Date on market: 6/1/2023
    • Listing terms: Cash,Conventional,FHA,VA Loan
    • Exclusions: See Seller's Disclosure
    • Ownership: Private
    • Road surface type: Paved

    Price history

    DateEventPrice
    6/27/2023Sold--
    Source: Heartland MLS as distributed by MLS GRID #2437293 Report a problem
    6/5/2023Pending sale$1,280,000$209/sqft
    Source: Heartland MLS as distributed by MLS GRID #2437293 Report a problem
    6/1/2023Listed for sale$1,280,000+2.4%$209/sqft
    Source: Heartland MLS as distributed by MLS GRID #2437293 Report a problem
    1/26/2021Sold--
    Source: Heartland MLS as distributed by MLS GRID #45001_2216852 Report a problem
    12/3/2020Pending sale$1,250,000$204/sqft
    Source: BHG Kansas City Homes #2216852 Report a problem
    10/17/2020Price change$1,250,000-10.4%$204/sqft
    Source: BHG Kansas City Homes #2216852 Report a problem
    8/7/2020Price change$1,395,000-7%$227/sqft
    Source: BHG Kansas City Homes #2216852 Report a problem
    5/4/2020Listed for sale$1,500,000+140%$245/sqft
    Source: BHG Kansas City Homes #2216852 Report a problem
    6/27/2013Sold--
    Source: Heartland MLS as distributed by MLS GRID #1818543 Report a problem
    3/6/2013Listed for sale$624,999$102/sqft
    Source: RE/MAX Results #1818543 Report a problem
    1/30/2008Sold--
    Source: Agent Provided Report a problem
    7/13/2007Sold--
    Source: Public Record Report a problem

    Public tax history

    YearProperty taxesTax assessment
    2025$13,926 +16.2%$189,790 +23.7%
    2024$11,982 -10.8%$153,370
    2023$13,438 +24.7%$153,370 +13.7%
    2022$10,776 +1.6%$134,920
    2021$10,606 $134,920 +7.8%
    2020-- $125,150
    2019$10,513 +0.5%$125,150 +11.2%
    2018$10,463 +10.9%$112,580
    2017$9,438 $112,580
    2016$9,438 $112,580
    2015$9,438 0%$112,580 +0%
    2014$9,439 $112,540
    2013-- $112,540
    2012-- $112,540
    2011-- $112,540 -12.1%
    2010-- $128,020
    2009-- $128,020 +798.4%
    2007-- $14,250
    2006-- $14,250
    Find assessor info on the county website

    Neighborhood: 64060

    Nearby schools

    GreatSchools rating
    Schools provided by the listing agent
    • Elementary: Lewis & Clark
    • Middle: Heritage
    • High: Liberty North

    Source: Heartland MLS as distributed by MLS GRID. This data may not be complete. We recommend contacting the local school district to confirm school assignments for this home.

    Get a cash offer in 3 minutes
    Find out how much your home could sell for in as little as 3 minutes with a no-obligation cash offer.
    Estimated market value
    $1,330,200
    Get a cash offer in 3 minutes
    Find out how much your home could sell for in as little as 3 minutes with a no-obligation cash offer.
    Estimated market value
    $1,330,200