Skip main navigation
Sold for $1,135,000
  • $1,135,000

    12809 Sheringham Way, Sarasota, FL 34240

    4beds
    3,336sqft
    Single Family Residence
    Built in 1992
    0.92 Acres Lot
    $1,141,300 Zestimate®
    $340/sqft
    $5,461 Estimated rent

    Home value

    $1,141,300

    $1.08M - $1.20M

    $5,461/mo

    Zestimate® history
    Loading
    Loading...

    Owner options

    List your home for rent

    $5,461/mo

    Rent Zestimate®

    Find your next renter with Zillow Rental Manager. Plus, with online applications, you can quickly screen prospective tenants – for free.

    Learn more

    $5,461/mo

    Rent Zestimate®

    Refinance and save

    $7,341/mo

    Est. payment

    Refinancing to a lower rate could help reduce your monthly payments and save thousands over the life of the loan.

    See today's rates

    $7,341/mo

    Est. payment

    Explore your selling options

    Work with a Zillow partner agent

    Leverage their expertise and Zillow's premium Showcase listings to get your home seen by more buyers.

    Get started

    List with your own agent

    Get your home in front of millions of buyers by listing it on Zillow.

    Learn how to do it

    Sell it yourself

    Take full control of how buyers see your home on Zillow by listing For Sale by Owner (FSBO).

    List your home

    What's special

    Private fishing dockRenovated denBrand-new roofAbundant natural lightPergola-covered outdoor kitchenGenerous storageUpgraded entry doors
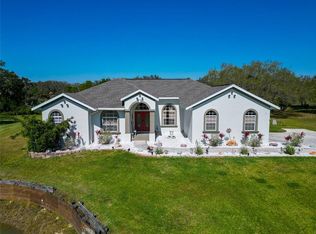
    SARASOTA FL: Private Oak Ford Magical Retreat on 2 Acres with Expansive Lake Views, Pool with Waterfall, Outdoor Kitchen, attached Guest House or 2nd primary bedroom suite, and brand-new major upgrades with NEW ROOF— is a true hidden sanctuary. Tucked at the end of a quiet cul-de-sac, this LEE WETHERINGTON custom-built, fully remodeled private estate offers rare serenity with two full acres of total enjoyment. The backyard feels like a nature preserve, alive with birdlife, a glowing pond with water fountain, and a private fishing dock that creates a peaceful, one-of-a-kind setting. Total peace and quiet tranquility. Inside, soaring ceilings and abundant natural light showcase extensive renovations throughout, including new flooring, designer lighting, glass interior doors, upgraded entry doors, a renovated den, and 2 electric fireplaces in both the living room and primary suite. The home features 3 bedrooms in main home, 1-bedroom attached suite, 3 full baths, generous storage, a 2-car garage, a brand-new roof, newer water heater, for complete peace of mind, and so many more upgrades to mention. The modern kitchen is both beautiful and functional with granite countertops, dual sinks, and abundant cabinetry, complemented by a dining room just off the kitchen. Outdoor living is extraordinary. Enjoy a large, screened lanai, resort-style pool with fountain, pergola-covered outdoor kitchen with grill, pizza oven, and bar seating, plus an extended veranda terrace with fire pit and expansive paved entertaining areas designed for unforgettable gatherings. A separate attached 865± sq ft guest house, could be a 2nd primary bedroom suite, or in-law, or studio. Built in 2021 features a private entrance, impact windows, full bath, and kitchenette-ready sink — ideal for guest house, a home office, gym, or an artist's creative retreat. This move-in-ready estate is a rare opportunity to own a private sanctuary in Oak Ford, where nature, luxury, and flexibility come together in perfect balance. NOTE: 1-acre property is per county records and 1-acre is per owner acquired easement grant.

    Zillow last checked:

    Listing updated:

    Listed by:

    Sharon Klein 941-928-7447,

    FINE PROPERTIES 941-782-0000

    Bought with:

    Jennifer Fogliano, 3455057

    COLDWELL BANKER REALTY

    Source: Stellar MLS,MLS#: A4681466MLS LogoOriginating MLS: Sarasota - Manatee

    Facts & features

    Interior

    Bedrooms & bathrooms
    • Bedrooms: 4
    • Bathrooms: 3
    • Full bathrooms: 3
    Rooms
    • Room types: Attic, Bonus Room, Breakfast Room Separate, Den/Library/Office, Great Room, Utility Room, Storage Rooms
    Primary bedroom
    • Features: Walk-In Closet(s)
    • Level: First
    Great room
    • Features: Built-In Shelving, Ceiling Fan(s)
    • Level: First
    Kitchen
    • Features: Breakfast Bar, Built-In Shelving, Kitchen Island, Dual Sinks, Exhaust Fan, Granite Counters, Pantry, Stone Counters
    • Level: First
    Office
    • Level: First
    Heating
    • Central
    Cooling
    • Central Air
    Appliances
    • Included: Bar Fridge, Oven, Cooktop, Dishwasher, Disposal, Dryer, Electric Water Heater, Exhaust Fan, Freezer, Ice Maker, Microwave, Range, Range Hood, Refrigerator, Washer, Water Filtration System, Water Softener
    • Laundry: Electric Dryer Hookup, Inside, Laundry Room
    Features
    • Built-in Features, Cathedral Ceiling(s), Ceiling Fan(s), Eating Space In Kitchen, In-Law Floorplan
    • Flooring: Carpet, Concrete, Luxury Vinyl, Porcelain Tile, Travertine
    • Doors: Outdoor Grill, Outdoor Kitchen, Sliding Doors
    • Windows: Window Treatments
    • Has fireplace: Yes
    • Fireplace features: Electric, Living Room, Non Wood Burning, Master Bedroom, Ventless
    Interior area
    • Total structure area: 4,081
    • Total interior livable area: 3,336 sqft

    Property

    Parking
    • Total spaces: 2
    • Parking features: Covered, Driveway, Garage Faces Side, Golf Cart Parking, Ground Level, Guest, Off Street, Oversized, Parking Pad, Workshop in Garage
    • Attached garage spaces: 2
    • Has uncovered spaces: Yes
    Features
    • Levels: One
    • Stories: 1
    • Patio & porch: Covered, Deck, Front Porch, Patio, Porch, Rear Porch, Screened
    • Exterior features: Courtyard, Fire Pit, Garden, Irrigation System, Lighting, Outdoor Grill, Outdoor Kitchen, Private Entrance, Private Mailbox, Private Yard, Rain Gutters, Storage
    • Has private pool: Yes
    • Pool features: Gunite, In Ground, Lighting, Screen Enclosure
    • Spa features: In Ground
    • Has view: Yes
    • View description: Garden, Pool, Trees/Woods
    Lot
    • Size: 0.92 Acres
    • Features: Cul-De-Sac, In County, Landscaped, Level, Oversized Lot, Street Dead-End
    • Residential vegetation: Mature Landscaping, Oak Trees, Trees/Landscaped, Wooded
    Details
    • Additional structures: Guest House, Outdoor Kitchen, Workshop
    • Parcel number: 0562020002
    • Zoning: OUE1
    • Special conditions: None

    Construction

    Type & style
    • Home type: SingleFamily
    • Architectural style: Coastal,Contemporary,Custom,Florida,Ranch,Traditional
    • Property subtype: Single Family Residence
    Materials
    • Block, Concrete
    • Foundation: Slab
    • Roof: Shingle
    Condition
    • Completed
    • New construction: No
    • Year built: 1992

    Utilities & green energy

    • Sewer: Public Sewer
    • Water: Well
    • Utilities for property: Electricity Connected, Fiber Optics

    Community & HOA

    Community
    • Security: Smoke Detector(s)
    • Pet fee: $0 monthly
    • Subdivision: OAK FORD GOLF CLUB
    HOA
    • Has HOA: Yes
    • HOA fee: $47 monthly
    • HOA name: C&S Community Mgt Service
    Location
    • Region: Sarasota

    Financial & listing details

    • Price per square foot: $340/sqft
    • Tax assessed value: $842,700
    • Annual tax amount: $5,157
    • Date on market: 2/5/2026
    • Cumulative days on market: 82 days
    • Listing terms: Cash,Conventional
    • Ownership: Fee Simple
    • Total actual rent: 0
    • Electric utility on property: Yes
    • Road surface type: Asphalt, Paved

    Price history

    DateEventPrice
    6/29/2026Sold$1,135,000-5.3%$340/sqft
    Source: Stellar MLS #A4681466 Report a problem
    5/28/2026Pending sale$1,199,000$359/sqft
    Source: Stellar MLS #A4681466 Report a problem
    5/27/2026Listed for sale$1,199,000$359/sqft
    Source: Stellar MLS #A4681466 Report a problem
    5/27/2026Pending sale$1,199,000$359/sqft
    Source: Stellar MLS #A4681466 Report a problem
    4/19/2026Listed for sale$1,199,000$359/sqft
    Source: Stellar MLS #A4681466 Report a problem
    4/16/2026Pending sale$1,199,000$359/sqft
    Source: Stellar MLS #A4681466 Report a problem
    3/14/2026Listed for sale$1,199,000$359/sqft
    Source: Stellar MLS #A4681466 Report a problem
    3/7/2026Pending sale$1,199,000$359/sqft
    Source: Stellar MLS #A4681466 Report a problem
    3/2/2026Listed for sale$1,199,000$359/sqft
    Source: Stellar MLS #A4681466 Report a problem
    2/24/2026Pending sale$1,199,000$359/sqft
    Source: Stellar MLS #A4681466 Report a problem
    2/5/2026Listed for sale$1,199,000+150.8%$359/sqft
    Source: Stellar MLS #A4681466 Report a problem
    3/19/2019Sold$478,000-4.4%$143/sqft
    Source: Public Record Report a problem
    2/15/2019Listed for sale$499,999+53.4%$150/sqft
    Source: NEW ALLIANCE GROUP REALTY #A4427480 Report a problem
    9/12/2008Sold$326,000-6.6%$98/sqft
    Source: Public Record Report a problem
    3/9/2008Listed for sale$349,000+0.3%$105/sqft
    Source: Keller Williams Realty #364346 Report a problem
    8/20/2004Sold$348,000+27.5%$104/sqft
    Source: Public Record Report a problem
    4/25/2003Sold$273,000$82/sqft
    Source: Public Record Report a problem

    Public tax history

    YearProperty taxesTax assessment
    2025$5,157 +4%$334,108 +2.9%
    2024$4,958 +3.8%$324,692 +3%
    2023$4,778 +1.8%$315,235 +3%
    2022$4,695 +3.1%$306,053 +3%
    2021$4,554 +17%$297,139 +22.3%
    2020$3,891 +10.2%$242,938 +11.7%
    2019$3,530 $217,550 +5.1%
    2018$3,530 +4.5%$207,017 +2.1%
    2017$3,377 -0.9%$202,759 -27.2%
    2016$3,409 +1.2%$278,500 +14.6%
    2015$3,368 -0.9%$243,000 +26.1%
    2014$3,398 +0.1%$192,753
    2013$3,394 +2%$192,753 +1.7%
    2012$3,327 +3.4%$189,531 +3%
    2011$3,217 -0.7%$184,011 +1.5%
    2010$3,240 -11.8%$181,292 +2.7%
    2009$3,672 $176,526 -39.1%
    2008$3,672 -8.1%$289,900 -4.3%
    2007$3,996 $303,000 +2.5%
    2006-- $295,610 +3%
    2005-- $287,000 +13.1%
    2004$3,815 -22.4%$253,700 -14%
    2003$4,918 +45.6%$294,900 +33.4%
    2002$3,378 +7.3%$221,108 +1.6%
    2001$3,149 +1.9%$217,626 +3%
    2000$3,090 $211,287
    Find assessor info on the county website

    Neighborhood: Miakka

    Nearby schools

    GreatSchools rating
    Schools provided by the listing agent
    • Elementary: Tatum Ridge Elementary
    • Middle: McIntosh Middle

    Source: Stellar MLS. This data may not be complete. We recommend contacting the local school district to confirm school assignments for this home.

    Get a cash offer in 3 minutes
    Find out how much your home could sell for in as little as 3 minutes with a no-obligation cash offer.
    Estimated market value
    $1,141,300
    Get a cash offer in 3 minutes
    Find out how much your home could sell for in as little as 3 minutes with a no-obligation cash offer.
    Estimated market value
    $1,141,300