Skip main navigation
Off market
  • $741,600

    12831 Sheringham Way, Sarasota, FL 34240

    3beds
    2,168sqft
    SingleFamily
    Built in 2002
    0.89 Acres Lot
    $741,600 Zestimate®
    $342/sqft
    $4,530 Estimated rent

    Home value

    $741,600

    $690,000 - $794,000

    $4,530/mo

    Zestimate® history
    Loading
    Loading...

    Owner options

    List your home for rent

    $4,530/mo

    Rent Zestimate®

    Find your next renter with Zillow Rental Manager. Plus, with online applications, you can quickly screen prospective tenants – for free.

    Learn more

    $4,530/mo

    Rent Zestimate®

    Refinance and save

    $4,821/mo

    Est. payment

    Refinancing to a lower rate could help reduce your monthly payments and save thousands over the life of the loan.

    See today's rates

    $4,821/mo

    Est. payment

    Explore your selling options

    Work with a Zillow partner agent

    Leverage their expertise and Zillow's premium Showcase listings to get your home seen by more buyers.

    Get started

    List with your own agent

    Get your home in front of millions of buyers by listing it on Zillow.

    Learn how to do it

    Sell it yourself

    Take full control of how buyers see your home on Zillow by listing For Sale by Owner (FSBO).

    List your home

    What's special

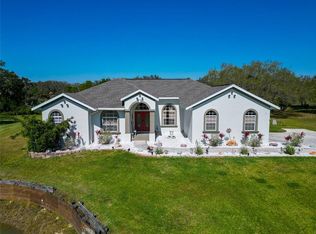
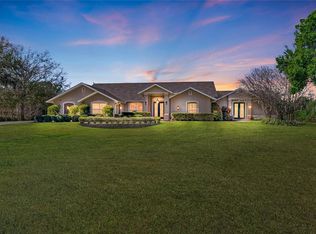
    Peace, privacy, and a nice neighborhood are yours! This house is on almost an acre with a pond at the rear and a distant view of a house on an adjoining 5-acre parcel. Plenty of room to exercise your horticulturist muscle or watch the birds, bunnies, deer, turkeys, or the butterflies in the honeysuckle. The house feels like new, with its high ceilings, moldings, open plan, well-planned kitchen, newer hand-scraped hickory floors, inviting fireplace for winter and fun pool for summer! Solid surface counters and access from the lanai to one of the 3 bathrooms make life easier! Spacious outdoor living spaces include a screened poolside dining area and an outside 20 x 20' patio surrounding a firepit that invites friends and family to gather and chat. Wander down to the lake or enjoy the shady oaks and fragrant magnolias. Details such as the side-entry garage with floored attic, high efficiency heat pump, and culdesac street contribute to your ease and enjoyment in this house. Come and make this your next home.

    This property is off market, which means it's not currently listed for sale or rent on Zillow. This may be different from what's available on other websites or public sources.
    Facts & features

    Interior

    Bedrooms & bathrooms
    • Bedrooms: 3
    • Bathrooms: 3
    • Full bathrooms: 3
    Heating
    • Other
    Cooling
    • Central
    Appliances
    • Laundry: Inside, Laundry Room
    Features
    • Ceiling Fans(s), High Ceiling(s), Master Bedroom Downstairs, Split Bedroom, Vaulted Ceiling(s), Crown Molding, Walk-In Closet(s), Window Treatments, Open Floorplan
    • Flooring: Carpet, Hardwood, Laminate
    • Windows: Blinds
    • Has fireplace: Yes
    • Fireplace features: Living Room, Wood Burning
    Interior area
    • Structure area source: Public Records
    • Total interior livable area: 2,168 sqft

    Property

    Parking
    • Parking features: Garage - Attached
    Accessibility
    • Accessibility features: Central Living Area
    Features
    • Levels: One
    • Patio & porch: Covered, Deck, Screened, Rear Porch
    • Exterior features: Stucco
    • Pool features: Child Safety Fence, Outside Bath Access, Screen Enclosure, In Ground, Gunite, Lighting
    Lot
    • Size: 0.89 Acres
    • Features: Oversized Lot, In County, Street Paved, Cul-de-sac, Street Dead-End, FloodZone, Greenbelt, Level/Flat
    • Residential vegetation: Mature Landscaping, Oak Trees
    Details
    • Parcel number: 0562010009
    • Zoning: OUE

    Construction

    Type & style
    • Home type: SingleFamily
    • Architectural style: Contemporary, Custom, Ranch
    Materials
    • masonry
    • Foundation: Concrete
    • Roof: Metal
    Condition
    • Year built: 2002

    Utilities & green energy

    • Sewer: Public Sewer
    • Water: Public
    • Utilities for property: BB/HS Internet Available, Electricity Connected, Sprinkler Well, Street Lights, Underground Utilities, Sewer Connected, Phone Available

    Community & HOA

    Community
    • Security: Smoke Detector(s), Secured Garage / Parking, Security System, Security Lights
    • Subdivision: OAK FORD GOLF CLUB
    HOA
    • Has HOA: Yes
    • HOA fee: $75 monthly
    Location
    • Region: Sarasota

    Financial & listing details

    • Price per square foot: $342/sqft
    • Tax assessed value: $677,200
    • Annual tax amount: $5,933

    Price history

    DateEventPrice
    12/20/2019Sold$374,000-5.3%$173/sqft
    Source: Public Record Report a problem
    11/11/2019Pending sale$395,000$182/sqft
    Source: Michael Saunders & Company - Licensed Real Estate Broker #A4434791 Report a problem
    9/13/2019Listed for sale$395,000$182/sqft
    Source: Michael Saunders & Company - Licensed Real Estate Broker #A4434791 Report a problem
    9/3/2019Pending sale$395,000$182/sqft
    Source: Michael Saunders & Company - Licensed Real Estate Broker #A4434791 Report a problem
    8/26/2019Listed for sale$395,000$182/sqft
    Source: Michael Saunders & Company - Licensed Real Estate Broker #A4434791 Report a problem
    8/13/2019Pending sale$395,000$182/sqft
    Source: Michael Saunders & Company - Licensed Real Estate Broker #A4434791 Report a problem
    7/26/2019Price change$395,000-1.3%$182/sqft
    Source: Michael Saunders & Company - Licensed Real Estate Broker #A4434791 Report a problem
    6/17/2019Price change$400,000-5.9%$185/sqft
    Source: Michael Saunders & Company - Licensed Real Estate Broker #A4434791 Report a problem
    5/16/2019Listed for sale$425,000+888.4%$196/sqft
    Source: MICHAEL SAUNDERS & COMPANY #A4434791 Report a problem
    3/6/2001Sold$43,000+16.2%$20/sqft
    Source: Public Record Report a problem
    1/12/1999Sold$37,000$17/sqft
    Source: Public Record Report a problem

    Public tax history

    YearProperty taxesTax assessment
    2025$5,933 +3.5%$417,686 +2.9%
    2024$5,734 +3.3%$405,914 +3%
    2023$5,550 +1.8%$394,091 +3%
    2022$5,454 +4.6%$382,613 +7.1%
    2021$5,213 +1.3%$357,100 +15.3%
    2020$5,146 +37.1%$309,800 +30.5%
    2019$3,752 $237,407 +1.9%
    2018$3,752 +2.1%$232,980 +2.1%
    2017$3,676 -0.9%$228,188 -20.8%
    2016$3,710 +1.3%$288,000 +15.4%
    2015$3,662 -1%$249,600 +15.1%
    2014$3,698 +0.1%$216,926
    2013$3,694 +2.1%$216,926 +1.7%
    2012$3,618 +0.3%$213,300 -1.2%
    2011$3,608 -10.4%$215,800 -10.6%
    2010$4,028 +20.8%$241,400 -9.1%
    2009$3,335 $265,465 +0.1%
    2008$3,335 -1.7%$265,200 +3%
    2007$3,394 $257,476 +2.5%
    2006-- $251,196 +8.1%
    2005-- $232,480 +3%
    2004$3,378 -0.7%$225,709 +1.9%
    2003$3,402 +271.5%$221,500 +645.8%
    2002$916 +119.9%$29,700 +14.2%
    2001$416 -8.5%$26,000 -9.1%
    2000$455 $28,600
    Find assessor info on the county website

    Neighborhood: Miakka

    Nearby schools

    GreatSchools rating
    Schools provided by the listing agent
    • Elementary: Tatum Ridge Elementary
    • Middle: McIntosh Middle
    • High: Booker High

    Source: The MLS. This data may not be complete. We recommend contacting the local school district to confirm school assignments for this home.

    Get a cash offer in 3 minutes
    Find out how much your home could sell for in as little as 3 minutes with a no-obligation cash offer.
    Estimated market value
    $741,600
    Get a cash offer in 3 minutes
    Find out how much your home could sell for in as little as 3 minutes with a no-obligation cash offer.
    Estimated market value
    $741,600