Set in a quiet and picturesque pocket of Bull Valley, this exceptional estate embodies the very best of refined country living offering a casual, elegant European flair and built with uncompromising quality. Surrounded by rolling hills, equestrian properties, scenic trails, and open farmland, Bull Valley offers a bucolic retreat known for its vibrant arts and artisanal scene, natural beauty, and relaxed sophistication, an ideal escape for those seeking privacy with easy access to conveniences. A rugged cut-stone facade, limestone accents, and beautiful architectural details create timeless curb appeal. Inside, rich dark-stained walnut floors, tall ceilings, arched openings, exposed beams, and finely crafted hardware reflect enduring craftsmanship throughout. The heart of the home is built for both everyday living and gracious entertaining. A chef's kitchen features Viking six-burner double ovens with griddle, Wood-Mode cabinetry, granite counters, pot filler, prep and main sinks, a large pantry, breakfast bar with beverage center, and two butler's pantries for effortless hosting. Open living spaces flow seamlessly into a dramatic family room with a stone fireplace and German-engineered retractable folding glass wall that opens fully to an expansive wraparound deck-creating a true indoor-outdoor sanctuary with sweeping views of open preserve space. The main-level primary suite is a private retreat, complete with sitting area, French door deck access, a spa-like marble bath with steam shower, heated floors, and an exceptional dressing room. A second primary suite provides ideal flexibility for guests, au pair, or multigenerational living. Five bedrooms, two laundry rooms, a soaring library with laddered shelving, and multiple recreation spaces offer versatility for any lifestyle. The fully finished walk-out lower level continues the home's refined aesthetic with radiant heated floors, walnut bar and efficiency kitchen, theater room, family room with fireplace, additional primary suite, and multiple French doors opening to a brick paver patio and terraced yard-perfect for gatherings large or small. Professionally landscaped grounds feature mature maples, oaks, and conifers, paver drives and patios, sprinkler system, landscape lighting, and long pastoral views. Located near nationally recognized equine trails, Boone Creek Fen Preserve, charming downtown Woodstock and Crystal Lake, Metra access, and just 30 minutes from Lake Geneva, this home offers luxurious country living that is polished, welcoming, and deeply connected to its natural surroundings.
Closed
$995,000
1281 E Longwood Dr, Bull Valley, IL 60098
5beds
6,775sqft
Single Family Residence
Built in 2007
0.76 Acres Lot
$1,007,100 Zestimate®
$147/sqft
$5,788 Estimated rent
Home value
$1,007,100
$927,000 - $1.10M
$5,788/mo
Zestimate® history
Owner options
List your home for rent
$5,788/mo
Rent Zestimate®
Find your next renter with Zillow Rental Manager. Plus, with online applications, you can quickly screen prospective tenants – for free.
$5,788/mo
Rent Zestimate®
Refinance and save
$7,326/mo
Est. payment
Refinancing to a lower rate could help reduce your monthly payments and save thousands over the life of the loan.
$7,326/mo
Est. payment
Explore your selling options
Work with a Zillow partner agent
Leverage their expertise and Zillow's premium Showcase listings to get your home seen by more buyers.
Get startedList with your own agent
Get your home in front of millions of buyers by listing it on Zillow.
Learn how to do itSell it yourself
Take full control of how buyers see your home on Zillow by listing For Sale by Owner (FSBO).
List your homeWhat's special
Professionally landscaped groundsFamily room with fireplaceTall ceilingsFinely crafted hardwareExceptional dressing roomLandscape lightingLong pastoral views
Zillow last checked:
Listing updated:
Listed by:
John Morrison, SFR 847-409-0297,
@properties Christie's International Real Estate
Bought with:
Jim Starwalt, ABR,CRS,CSC,GRI
Better Homes and Garden Real Estate Star Homes
Source: MRED as distributed by MLS GRID,MLS#: 12573310
Facts & features
Interior
Bedrooms & bathrooms
- Bedrooms: 5
- Bathrooms: 6
- Full bathrooms: 4
- 1/2 bathrooms: 2
Rooms
- Room types: Breakfast Room, Bedroom 5, Office, Recreation Room, Foyer, Family Room, Library, Theatre Room, Kitchen, Sitting Room
Primary bedroom
- Features: Flooring (Hardwood), Bathroom (Full)
- Level: Main
- Area: 570 Square Feet
- Dimensions: 30X19
Bedroom 2
- Features: Flooring (Hardwood)
- Level: Second
- Area: 228 Square Feet
- Dimensions: 19X12
Bedroom 3
- Features: Flooring (Hardwood)
- Level: Second
- Area: 210 Square Feet
- Dimensions: 15X14
Bedroom 4
- Features: Flooring (Hardwood)
- Level: Second
- Area: 169 Square Feet
- Dimensions: 13X13
Bedroom 5
- Features: Flooring (Carpet)
- Level: Basement
- Area: 255 Square Feet
- Dimensions: 17X15
Breakfast room
- Features: Flooring (Hardwood)
- Level: Main
- Area: 165 Square Feet
- Dimensions: 15X11
Dining room
- Features: Flooring (Hardwood)
- Level: Main
- Area: 168 Square Feet
- Dimensions: 14X12
Family room
- Features: Flooring (Hardwood)
- Level: Main
- Area: 357 Square Feet
- Dimensions: 21X17
Other
- Features: Flooring (Carpet)
- Level: Basement
- Area: 272 Square Feet
- Dimensions: 17X16
Foyer
- Features: Flooring (Marble)
- Level: Main
- Area: 156 Square Feet
- Dimensions: 13X12
Kitchen
- Features: Kitchen (Eating Area-Breakfast Bar, Eating Area-Table Space, Island, Pantry-Closet), Flooring (Hardwood)
- Level: Main
- Area: 210 Square Feet
- Dimensions: 15X14
Kitchen 2nd
- Features: Flooring (Other)
- Level: Basement
- Area: 153 Square Feet
- Dimensions: 17X9
Laundry
- Features: Flooring (Ceramic Tile)
- Level: Main
- Area: 70 Square Feet
- Dimensions: 10X7
Library
- Features: Flooring (Hardwood)
- Level: Second
- Area: 364 Square Feet
- Dimensions: 26X14
Living room
- Features: Flooring (Hardwood)
- Level: Main
- Area: 352 Square Feet
- Dimensions: 22X16
Office
- Features: Flooring (Hardwood)
- Level: Second
- Area: 462 Square Feet
- Dimensions: 22X21
Recreation room
- Features: Flooring (Other)
- Level: Basement
- Area: 777 Square Feet
- Dimensions: 37X21
Sitting room
- Features: Flooring (Other)
- Level: Basement
- Area: 289 Square Feet
- Dimensions: 17X17
Other
- Features: Flooring (Carpet)
- Level: Basement
- Area: 350 Square Feet
- Dimensions: 25X14
Heating
- Natural Gas, Forced Air, Radiant, Sep Heating Systems - 2+, Zoned
Cooling
- Central Air
Appliances
- Included: Double Oven, Range, Microwave, Dishwasher, Refrigerator, Washer, Dryer, Disposal, Humidifier, Multiple Water Heaters
- Laundry: Main Level, Upper Level, Multiple Locations
Features
- Cathedral Ceiling(s), Wet Bar, 1st Floor Bedroom, 1st Floor Full Bath, Built-in Features, Walk-In Closet(s), Bookcases, Coffered Ceiling(s), Beamed Ceilings
- Flooring: Hardwood
- Basement: Finished,Full,Walk-Out Access
- Attic: Unfinished
- Number of fireplaces: 3
- Fireplace features: Wood Burning, Attached Fireplace Doors/Screen, Gas Log, Gas Starter, Family Room, Living Room, Basement
Interior area
- Total structure area: 7,084
- Total interior livable area: 6,775 sqft
Property
Parking
- Total spaces: 3
- Parking features: Brick Driveway, Concrete, Garage Door Opener, Yes, Garage Owned, Attached, Garage
- Attached garage spaces: 3
- Has uncovered spaces: Yes
Accessibility
- Accessibility features: No Disability Access
Features
- Stories: 2
- Patio & porch: Deck, Porch, Patio
- Exterior features: Balcony
Lot
- Size: 0.76 Acres
- Dimensions: 121x287x126x270
- Features: Nature Preserve Adjacent, Landscaped
Details
- Parcel number: 1314103005
- Special conditions: None
- Other equipment: Water-Softener Owned, Ceiling Fan(s), Sump Pump, Sprinkler-Lawn, Radon Mitigation System
Construction
Type & style
- Home type: SingleFamily
- Architectural style: Traditional
- Property subtype: Single Family Residence
Materials
- Brick, Cedar, Stone, Limestone
- Foundation: Concrete Perimeter
- Roof: Shake
Condition
- New construction: No
- Year built: 2007
Details
- Builder model: CUSTOM
Utilities & green energy
- Electric: Circuit Breakers
- Sewer: Public Sewer
- Water: Public
Community & HOA
Community
- Features: Street Paved
- Security: Security System, Carbon Monoxide Detector(s)
- Subdivision: Sanctuary Of Bull Valley
HOA
- Has HOA: Yes
- Services included: Other
- HOA fee: $72 monthly
Location
- Region: Bull Valley
Financial & listing details
- Price per square foot: $147/sqft
- Tax assessed value: $720,564
- Annual tax amount: $20,655
- Date on market: 3/17/2026
- Listing terms: Conventional
- Ownership: Fee Simple w/ HO Assn.
Price history
| Date | Event | Price |
|---|---|---|
| 6/24/2026 | Sold | $995,000$147/sqft |
Source: Public Record Report a problem | ||
| 4/20/2026 | Sold | $995,000$147/sqft |
Source:  MRED as distributed by MLS GRID #12573310 Report a problem MRED as distributed by MLS GRID #12573310 Report a problem | ||
| 3/21/2026 | Contingent | $995,000$147/sqft |
Source: MRED as distributed by MLS GRID #12573310 Report a problem | ||
| 3/17/2026 | Listed for sale | $995,000+59.2%$147/sqft |
Source: MRED as distributed by MLS GRID #12573310 Report a problem | ||
| 8/27/2014 | Sold | $625,000-10.7%$92/sqft |
Source: MRED as distributed by MLS GRID #08628976 Report a problem | ||
| 7/22/2014 | Pending sale | $699,900$103/sqft |
Source: Remax Plaza #08628976 Report a problem | ||
| 5/30/2014 | Price change | $699,900+5.6%$103/sqft |
Source: Remax Plaza #08628976 Report a problem | ||
| 5/17/2014 | Price change | $662,500-2.6%$98/sqft |
Source: ReMax Advantage Realty #08549709 Report a problem | ||
| 4/5/2014 | Price change | $679,900-2.7%$100/sqft |
Source: ReMax Advantage Realty #08549709 Report a problem | ||
| 3/5/2014 | Listed for sale | $699,000+5.5%$103/sqft |
Source: ReMax Advantage Realty #08549709 Report a problem | ||
| 6/4/2012 | Sold | $662,500-5.4%$98/sqft |
Source: Public Record Report a problem | ||
| 6/28/2011 | Listed for sale | $700,000-40.4%$103/sqft |
Source: Coldwell Banker Residential Brokerage - Libertyville #07842235 Report a problem | ||
| 7/2/2010 | Listing removed | $1,175,001$173/sqft |
Source: NRT Chicago #07181998 Report a problem | ||
| 10/9/2009 | Price change | $1,175,001-2.1%$173/sqft |
Source: NRT Chicago #07181998 Report a problem | ||
| 10/7/2009 | Listed for sale | $1,200,000+646.6%$177/sqft |
Source: NRT Chicago #07181998 Report a problem | ||
| 8/5/2005 | Sold | $160,720$24/sqft |
Source: Public Record Report a problem | ||
Public tax history
| Year | Property taxes | Tax assessment |
|---|---|---|
| 2024 | $20,656 +4.9% | $240,188 +10.6% |
| 2023 | $19,683 -8.9% | $217,207 -1.5% |
| 2022 | $21,610 +2.3% | $220,599 +7% |
| 2021 | $21,118 +3.5% | $206,110 +5.2% |
| 2020 | $20,397 | $195,847 -1.7% |
| 2019 | -- | $199,325 +2.9% |
| 2018 | $20,915 +1.5% | $193,642 +6.3% |
| 2017 | $20,614 -17.8% | $182,251 -11% |
| 2016 | $25,086 | $204,768 -5.2% |
| 2013 | $25,086 | $216,092 -8% |
| 2011 | -- | $234,859 -24.7% |
| 2010 | -- | $311,710 -5.6% |
| 2009 | -- | $330,306 +40.1% |
| 2008 | -- | $235,728 +568.3% |
| 2006 | -- | $35,273 +490.4% |
| 2005 | $470 +3.8% | $5,974 +6.3% |
| 2004 | $452 | $5,621 |
Find assessor info on the county website
Neighborhood: 60098
Nearby homes
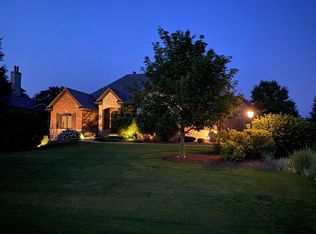
- $724,3003 bd4 ba3.5k sqft1291 E Longwood Dr, Bull Valley, IL 60098Off Market
- $---- bd-- ba-- sqft1291 E Longwood Dr, Woodstock, IL 60098Off Market
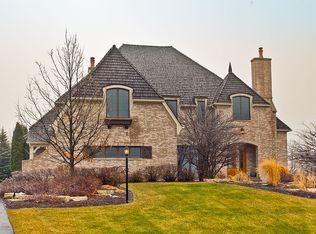
- $837,5004 bd5 ba4.5k sqft1271 E Longwood Dr, Bull Valley, IL 60098Off Market
- $44,2080.92 Acres1261 E Longwood Dr, Bull Valley, IL 60098Off Market
- $30,0000.74 Acres1301 E Longwood Dr, Bull Valley, IL 60098Sold
- $---- bd-- ba-- sqft1310 E Longwood Dr, Woodstock, IL 60098Off Market
- $30,0000.707 Acres1290 E Longwood Dr, Bull Valley, IL 60098Sold
- $--0.707 Acres1290 E Longwood Dr LOT 92, Woodstock, IL 60098Off Market
Nearby schools
GreatSchools rating
- 9/10Creekside Middle SchoolGrades: 5-8Distance: 3.1 mi
- NAClay AcademyGrades: PK-12Distance: 3.3 mi
- 10/10Woodstock High SchoolGrades: 9-12Distance: 3.4 mi
Schools provided by the listing agent
- Elementary: Olson Elementary School
- Middle: Creekside Middle School
- High: Woodstock High School
- District: 200
Source: MRED as distributed by MLS GRID. This data may not be complete. We recommend contacting the local school district to confirm school assignments for this home.
Get a cash offer in 3 minutes
Find out how much your home could sell for in as little as 3 minutes with a no-obligation cash offer.
Estimated market value
$1,007,100
Get a cash offer in 3 minutes
Find out how much your home could sell for in as little as 3 minutes with a no-obligation cash offer.
Estimated market value
$1,007,100
- Illinois
- McHenry County
- Woodstock
- 60098
- 1281 E Longwood Dr
Nearby cities
Nearby neighborhoods
Nearby zip codes
Other Woodstock Topics
