Skip main navigation
Off market
  • $721,100

    1291 E Longwood Dr, Bull Valley, IL 60098

    3beds
    3,560sqft
    SingleFamily
    Built in 2006
    0.72 Acres Lot
    $721,100 Zestimate®
    $203/sqft
    $3,788 Estimated rent

    Home value

    $721,100

    $685,000 - $757,000

    $3,788/mo

    Zestimate® history
    Loading
    Loading...

    Owner options

    List your home for rent

    $3,788/mo

    Rent Zestimate®

    Find your next renter with Zillow Rental Manager. Plus, with online applications, you can quickly screen prospective tenants – for free.

    Learn more

    $3,788/mo

    Rent Zestimate®

    Refinance and save

    $5,324/mo

    Est. payment

    Refinancing to a lower rate could help reduce your monthly payments and save thousands over the life of the loan.

    See today's rates

    $5,324/mo

    Est. payment

    Explore your selling options

    Work with a Zillow partner agent

    Leverage their expertise and Zillow's premium Showcase listings to get your home seen by more buyers.

    Get started

    List with your own agent

    Get your home in front of millions of buyers by listing it on Zillow.

    Learn how to do it

    Sell it yourself

    Take full control of how buyers see your home on Zillow by listing For Sale by Owner (FSBO).

    List your home

    What's special

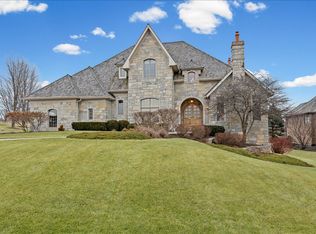
    Spectacular ALL BRICK ranch with 3 bedrooms plus an office is an amazing value with exceptional natural views. Original builder price was $949,900!! Here you'll enjoy 10'-14' ceilings, Pella windows, gleaming Walnut floors, high end VIKING stainless steel appliances including a built-in Coffee Maker, Beverage Cooler, Refrigerator, two separate Ovens (one is convection), built-in Microwave, Dishwasher and Custom Hood over 4 burner Gas Cooktop. This kitchen was featured in Architectural Digest! It has granite counters, bar height seating, table space and walk in Pantry with custom organizers. Custom niches and high profile painted millwork throughout really provide that special touch. There is a large sunny deck with sliding glass doors to the Primary Bedroom and Kitchen Eating area. The Primary Bath has a large separate glass shower w 5 heads, whirlpool tub, adult height custom cabinetry with marble tops and a large walk in closet with organizer system. All bedrooms have walk in closets and private baths. The very spacious Family Room has a beautiful Stone gas log fireplace, a full wall of built-ins and flows nicely into the Dining Room with painted crown and a tray ceiling. The office is very private and could add a closet for a possible 4th bedroom. The laundry room is spacious with built in cabinetry and a sink (washer and dryer will stay). There's a terrific walk in closet right across from laundry room perfect for storage, lockers or even an elevator! The open iron staircase is wide and walks down to the unfinished English basement with painted floors and high ceilings, two storage rooms, a double sided gas start fireplace and a full bath rough-in. Wonderful windows on the back and sides of the house give bright natural light. The back of the house faces East to enjoy morning sunshine with your coffee and breakfast. This community embraces open land so each property has a unique Deed Restricted Open Space allowing homeowners to own a larger piece of land but maintain only a portion of it. The association maintains the D.R.O.S. area. Remote blinds in Primary Bath and Study. This home has an Alarm system, in ground Sprinkler system, Intercom, Water Softener and spectacular surround sound in Family Room including 6 control panels for individual room play and volume (system is home run to basement). The garage is drywalled and painted. Sprinkler System as-is , wasn't used in 2020 or 2021.

    This property is not currently displayed as for sale or rent on Zillow. This may be different from what's on other websites or public sources.

    Facts & features

    Interior

    Bedrooms & bathrooms
    • Bedrooms: 3
    • Bathrooms: 4
    • Full bathrooms: 3
    • 1/2 bathrooms: 1
    Features
    • Basement: Partially finished
    • Has fireplace: Yes
    Interior area
    • Total interior livable area: 3,560 sqft

    Property

    Parking
    • Parking features: Garage
    Lot
    • Size: 0.72 Acres
    Details
    • Parcel number: 1314103006

    Construction

    Type & style
    • Home type: SingleFamily
    Condition
    • Year built: 2006

    Community & HOA

    Community
    • Features: On Site Laundry Available
    HOA
    • Has HOA: Yes
    • HOA fee: $67 monthly
    Location
    • Region: Bull Valley

    Financial & listing details

    • Price per square foot: $203/sqft
    • Tax assessed value: $538,188
    • Annual tax amount: $15,055

    Price history

    DateEventPrice
    10/29/2021Sold$585,000-2.5%$164/sqft
    Source: MRED as distributed by MLS GRID #11169045 Report a problem
    7/25/2021Listing removed--
    Source: Berkshire Hathaway HomeServices Report a problem
    6/8/2021Price change$600,000+0%$169/sqft
    Source: Berkshire Hathaway HomeServices #MRD11083861 Report a problem
    5/15/2021Listed for sale$599,900+9.1%$169/sqft
    Source: Berkshire Hathaway HomeServices #MRD11083861 Report a problem
    1/21/2010Sold$550,000-12.7%$154/sqft
    Source: MRED as distributed by MLS GRID #07064716 Report a problem
    8/10/2009Listing removed$629,900$177/sqft
    Source: Prudential Real Estate #07064716 Report a problem
    7/25/2009Price change$629,900-9.4%$177/sqft
    Source: Prudential Real Estate #07064716 Report a problem
    5/3/2009Price change$695,000-0.7%$195/sqft
    Source: Prudential Real Estate #07064716 Report a problem
    11/21/2008Listed for sale$699,990+418.5%$197/sqft
    Source: Prudential Real Estate #07064716 Report a problem
    3/24/2005Sold$135,000$38/sqft
    Source: Public Record Report a problem

    Public tax history

    YearProperty taxesTax assessment
    2024$15,055 +5.2%$179,396 +10.6%
    2023$14,305 -5.2%$162,232 +3.1%
    2022$15,096 +6.4%$157,420 +8.3%
    2021$14,184 +19.6%$145,403 +5.2%
    2020$11,857 $138,163 +4.8%
    2019-- $131,885 +2.3%
    2018$12,301 -4.7%$128,945 +6.3%
    2017$12,908 -15.8%$121,360 -4.8%
    2016$15,325 $127,425 -2.9%
    2013$15,325 $131,174 -26.3%
    2011-- $177,871 +7.9%
    2010-- $164,797 +467.2%
    2009-- $29,052
    2008-- $29,052 -14.1%
    2006-- $33,825 +466.2%
    2005$470 +3.8%$5,974 +6.3%
    2004$452 $5,621
    Find assessor info on the county website

    Neighborhood: 60098

    Nearby schools

    GreatSchools rating
    Schools provided by the listing agent
    • Elementary: Olson Elementary School
    • Middle: Creekside Middle School
    • High: Woodstock High School

    Source: The MLS. This data may not be complete. We recommend contacting the local school district to confirm school assignments for this home.

    Get a cash offer in 3 minutes
    Find out how much your home could sell for in as little as 3 minutes with a no-obligation cash offer.
    Estimated market value
    $721,100
    Get a cash offer in 3 minutes
    Find out how much your home could sell for in as little as 3 minutes with a no-obligation cash offer.
    Estimated market value
    $721,100