Pristine Townhouse in the Gated Community of Stonehaven. Conveniently located in the South Bay.
A stunning three-level townhouse nestled in the peaceful, gated community of Stonehaven. This bright and spacious home features four bedrooms and three and a half baths, offering comfort and modern upgrades.
You enter into a lovely open floor plan with high ceilings and a well-designed kitchen and dining area. The kitchen has all the bells and whistles, beautiful white cabinets, stainless appliances, and granite countertops. Also on this level is a large living room filled with natural light.
The upper level boasts a spacious primary suite with a double-sink vanity, soaking tub, separate shower, and a walk-in closet. Two additional bedrooms and a full bath with a tub complete this level.
The lower level features a fourth bedroom with a bathroom and shower, ideal for guests, in-laws, or a private office.
The home has been tastefully painted and has engineered wood flooring throughout. There is an oversized attached two-car garage that provides ample storage and includes washer and dryer hookups.
Don’t miss your chance to own this exceptional home in Stonehaven! Contact me today to schedule a tour and fall in love with this incredible property.
Sold for $770,000
Listed by: Estate Properties • Lynn Lord • Contact: 310-703-1859
Bought with: Keller Williams Realty
$770,000
1281 Flint Dr, Harbor City, CA 90710
4beds
1,680sqft
Townhouse
Built in 2005
0.57 Acres Lot
$757,200 Zestimate®
$458/sqft
$4,139 Estimated rent
Home value
$757,200
$681,000 - $840,000
$4,139/mo
Zestimate® history
Owner options
List your home for rent
$4,139/mo
Rent Zestimate®
Find your next renter with Zillow Rental Manager. Plus, with online applications, you can quickly screen prospective tenants – for free.
$4,139/mo
Rent Zestimate®
Refinance and save
$5,297/mo
Est. payment
Refinancing to a lower rate could help reduce your monthly payments and save thousands over the life of the loan.
$5,297/mo
Est. payment
Explore your selling options
Work with a Zillow partner agent
Leverage their expertise and Zillow's premium Showcase listings to get your home seen by more buyers.
Get startedList with your own agent
Get your home in front of millions of buyers by listing it on Zillow.
Learn how to do itSell it yourself
Take full control of how buyers see your home on Zillow by listing For Sale by Owner (FSBO).
List your homeWhat's special
Gated communityOversized attached two-car garageSpacious primary suiteEngineered wood flooringHigh ceilingsOpen floor planWell-designed kitchen
Zillow last checked:
Listing updated:
Listed by:
Lynn Lord DRE #00932611 310-493-7016,
Estate Properties,
Rebecca Salzetti DRE #00699142 310-941-7277,
Estate Properties
Bought with:
Alberto Acuna, DRE #01270799
Keller Williams Realty
Source: CRMLS,MLS#: PV25055741 Originating MLS: California Regional MLS
Originating MLS: California Regional MLSFacts & features
Interior
Bedrooms & bathrooms
- Bedrooms: 4
- Bathrooms: 4
- Full bathrooms: 3
- 1/2 bathrooms: 1
- Main level bathrooms: 1
- Main level bedrooms: 1
Rooms
- Room types: Kitchen, Laundry, Living Room, Primary Bedroom, Other, Dining Room
Primary bedroom
- Features: Primary Suite
Bathroom
- Features: Bathtub, Dual Sinks, Soaking Tub, Separate Shower, Tub Shower
Kitchen
- Features: Granite Counters, Kitchen Island, Kitchen/Family Room Combo, Self-closing Cabinet Doors, Self-closing Drawers
Other
- Features: Walk-In Closet(s)
Heating
- Central
Cooling
- Central Air
Appliances
- Included: Dishwasher, Gas Range, Microwave, Refrigerator
- Laundry: In Garage
Features
- Breakfast Bar, Separate/Formal Dining Room, Granite Counters, Open Floorplan, Recessed Lighting, Primary Suite, Walk-In Closet(s)
- Flooring: Wood
- Windows: Blinds
- Has fireplace: No
- Fireplace features: None
- Common walls with other units/homes: 2+ Common Walls
Interior area
- Total interior livable area: 1,680 sqft
- Finished area below ground: 1
Property
Parking
- Total spaces: 2
- Parking features: Door-Single, Garage
- Attached garage spaces: 2
Features
- Levels: Multi/Split
- Entry location: 1
- Patio & porch: Open, Patio
- Exterior features: Lighting
- Pool features: None
- Has spa: Yes
- Spa features: Association, In Ground
- Fencing: Security
- Has view: Yes
- View description: Neighborhood
Lot
- Size: 0.57 Acres
Details
- Parcel number: 7411022205
- Zoning: LARD1.5
- Special conditions: Standard
Construction
Type & style
- Home type: Townhouse
- Architectural style: Craftsman
- Property subtype: Townhouse
- Attached to another structure: Yes
Materials
- Stucco
Condition
- Turnkey
- New construction: No
- Year built: 2005
Utilities & green energy
- Electric: Electricity - On Property
- Sewer: Public Sewer
- Water: Public
- Utilities for property: Electricity Connected, Natural Gas Connected, Water Connected
Community & HOA
Community
- Features: Park
- Security: Carbon Monoxide Detector(s), Security Gate, Smoke Detector(s)
HOA
- Has HOA: Yes
- Amenities included: Picnic Area, Playground, Spa/Hot Tub
- HOA fee: $375 monthly
- HOA name: Stonehaven Maintenance Corp
- HOA phone: 562-926-3372
Location
- Region: Harbor City
Financial & listing details
- Price per square foot: $458/sqft
- Tax assessed value: $555,913
- Annual tax amount: $9,548
- Date on market: 3/13/2025
- Cumulative days on market: 16 days
- Listing terms: 1031 Exchange
Price history
| Date | Event | Price |
|---|---|---|
| 5/7/2025 | Sold | $770,000+0.3%$458/sqft |
Source:  CRMLS #PV25055741 Report a problem CRMLS #PV25055741 Report a problem | ||
| 4/1/2025 | Pending sale | $768,000$457/sqft |
Source: CRMLS #PV25055741 Report a problem | ||
| 3/15/2025 | Listed for sale | $768,000+25933.9%$457/sqft |
Source: CRMLS #PV25055741 Report a problem | ||
| 2/20/2025 | Listing removed | $3,750$2/sqft |
Source: CRMLS #SB25019113 Report a problem | ||
| 1/27/2025 | Listed for rent | $3,750+4.2%$2/sqft |
Source: CRMLS #SB25019113 Report a problem | ||
| 6/30/2022 | Listing removed | -- |
Source:  RE/MAX International Report a problem RE/MAX International Report a problem | ||
| 4/9/2022 | Listed for rent | $3,600$2/sqft |
Source: RE/MAX International #PV22043117 Report a problem | ||
| 12/8/2016 | Sold | $2,950-99.4%$2/sqft |
Source: Agent Provided Report a problem | ||
| 9/23/2016 | Sold | $479,000$285/sqft |
Source: Public Record Report a problem | ||
| 8/31/2016 | Pending sale | $479,000$285/sqft |
Source: The Real Estate Group #PV16189576 Report a problem | ||
| 8/28/2016 | Listed for sale | $479,000+24.7%$285/sqft |
Source: The Real Estate Group #PV16189576 Report a problem | ||
| 7/21/2005 | Sold | $384,000$229/sqft |
Source: Public Record Report a problem | ||
Public tax history
| Year | Property taxes | Tax assessment |
|---|---|---|
| 2025 | $9,548 +38.7% | $555,913 +2% |
| 2024 | $6,883 +2% | $545,014 +2% |
| 2023 | $6,750 +4.8% | $534,328 +2% |
| 2022 | $6,438 +1.3% | $523,852 +2% |
| 2021 | $6,353 -1% | $513,582 +1% |
| 2020 | $6,414 | $508,317 +2% |
| 2019 | $6,414 +4.7% | $498,351 +2% |
| 2018 | $6,126 | $488,580 +2% |
| 2017 | $6,126 +2.3% | $479,000 +9.8% |
| 2016 | $5,991 +10% | $436,160 +6.6% |
| 2015 | $5,446 +4.1% | $409,000 |
| 2014 | $5,234 | $409,000 +18.6% |
| 2012 | -- | $345,000 -14.4% |
| 2011 | -- | $403,011 +11.6% |
| 2010 | -- | $361,200 |
| 2009 | -- | $361,200 -9.6% |
| 2008 | -- | $399,513 +2% |
| 2007 | -- | $391,680 +2% |
| 2006 | -- | $384,000 |
Find assessor info on the county website
Neighborhood: Harbor City
Nearby homes
- $688,1003 bd3 ba1.7k sqft1262 Flint Dr, Harbor City, CA 90710Off Market
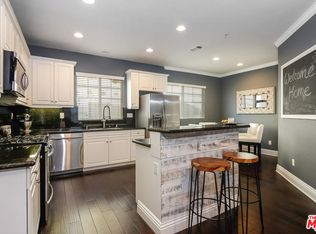
- $740,5004 bd4 ba1.6k sqft1270 Flint Dr, Harbor City, CA 90710Off Market

- $692,7004 bd4 ba1.6k sqft1278 Flint Dr, Harbor City, CA 90710Off Market

- $730,0003 bd3 ba1.7k sqft1282 Flint Dr, Harbor City, CA 90710Sold
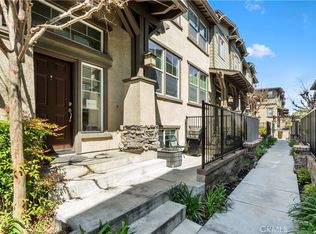
- $690,5004 bd4 ba1.7k sqft1289 Flint Dr, Harbor City, CA 90710Off Market
- $740,7004 bd4 ba1.6k sqft1258 Flint Dr, Harbor City, CA 90710Off Market
- $701,7004 bd4 ba1.6k sqft1266 Flint Dr, Harbor City, CA 90710Off Market
- $733,9004 bd4 ba1.6k sqft1273 Flint Dr, Harbor City, CA 90710Off Market
Nearby schools
GreatSchools rating
- 4/10Harbor City Elementary SchoolGrades: K-5Distance: 0.5 mi
- 7/10Alexander Fleming Middle SchoolGrades: 6-8Distance: 0.9 mi
- 6/10Nathaniel Narbonne Senior High SchoolGrades: 9-12Distance: 1.2 mi
Get a cash offer in 3 minutes
Find out how much your home could sell for in as little as 3 minutes with a no-obligation cash offer.
Estimated market value
$757,200
Get a cash offer in 3 minutes
Find out how much your home could sell for in as little as 3 minutes with a no-obligation cash offer.
Estimated market value
$757,200
Nearby cities
Nearby neighborhoods
Nearby zip codes
Other Los Angeles Topics
