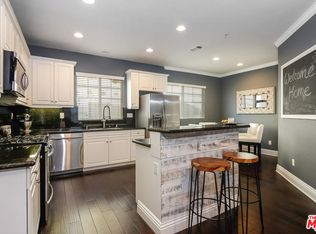
Delightful Townhome Style Home Located in the highly desired, gated Stonehaven complex in the South Bay! Tri-level with 3 bedrooms + 3 Bathroom, + den / office type space on the lower level—ideal for guests, a gym, or a home office, 1 half-bathroom on the mid-level, 2 full bathrooms upstairs. Spacious open floor plan on the mid-level, featuring: High ceilings, Large living area with abundant natural light, Separate dining area with a built-in pantry, Upgraded kitchen with: White cabinets, Stainless steel appliances, Marble countertops, Improved kitchen faucet. The Upper-level primary suite features: Walk-in closet, Double-sink vanity, Soaking tub and separate shower. Two additional bedrooms upstairs. This Home also features: Newer laminated flooring throughout, newer windows and blinds, improved plumbing with warranty, upgraded bathroom faucets for a modern touch, Central A/C and heating for year-round comfort. Community features include: Community spa/pool, Recreation area, Children’s playground, Beautifully maintained landscaping throughout the complex patio, perfect for BBQs and outdoor relaxation. Direct access to an oversized 2-car garage with ample storage, Private garage entrance with keypad entry, Washer and dryer hookups in the garage, Keyless entry to the gated community for added security. HOA covers: Water, sewage, and landscaping. Freeway-friendly and conveniently located Close to shopping and dining in Palos Verdes. This Beautiful Home is Well Worth a Visit!
Sold for $730,000
Listed by: eXp Realty of California Inc • Frank Casarez • Contact: 888-584-9427
Bought with: Coldwell Banker Leaders
$730,000
1282 Flint Dr, Harbor City, CA 90710
3beds
1,720sqft
Townhouse
Built in 2005
0.57 Acres Lot
$719,800 Zestimate®
$424/sqft
$3,871 Estimated rent
Home value
$719,800
$648,000 - $799,000
$3,871/mo
Zestimate® history
Owner options
List your home for rent
$3,871/mo
Rent Zestimate®
Find your next renter with Zillow Rental Manager. Plus, with online applications, you can quickly screen prospective tenants – for free.
$3,871/mo
Rent Zestimate®
Refinance and save
$5,059/mo
Est. payment
Refinancing to a lower rate could help reduce your monthly payments and save thousands over the life of the loan.
$5,059/mo
Est. payment
Explore your selling options
Work with a Zillow partner agent
Leverage their expertise and Zillow's premium Showcase listings to get your home seen by more buyers.
Get startedList with your own agent
Get your home in front of millions of buyers by listing it on Zillow.
Learn how to do itSell it yourself
Take full control of how buyers see your home on Zillow by listing For Sale by Owner (FSBO).
List your homeWhat's special
Beautifully maintained landscapingAbundant natural lightBuilt-in pantryMarble countertopsUpper-level primary suiteHigh ceilingsOpen floor plan
Zillow last checked:
Listing updated:
Listed by:
Frank Casarez DRE #01352738 562-413-1030,
eXp Realty of California Inc
Bought with:
Karim Mahrous, DRE #02076790
Coldwell Banker Leaders
Source: CRMLS,MLS#: PW25072670 Originating MLS: California Regional MLS
Originating MLS: California Regional MLSFacts & features
Interior
Bedrooms & bathrooms
- Bedrooms: 3
- Bathrooms: 3
- Full bathrooms: 3
- Main level bathrooms: 1
- Main level bedrooms: 1
Rooms
- Room types: Bonus Room, Kitchen, Living Room, Primary Bathroom
Bathroom
- Features: Bathtub, Separate Shower
Heating
- Central
Cooling
- Central Air
Appliances
- Included: Refrigerator
- Laundry: Washer Hookup, Inside, In Garage
Features
- High Ceilings
- Flooring: Laminate, See Remarks
- Windows: Blinds
- Has fireplace: No
- Fireplace features: None
- Common walls with other units/homes: 2+ Common Walls
Interior area
- Total interior livable area: 1,720 sqft
Property
Parking
- Total spaces: 2
- Parking features: Garage
- Attached garage spaces: 2
Accessibility
- Accessibility features: Parking
Features
- Levels: Three Or More
- Stories: 3
- Entry location: Ground level with steps
- Patio & porch: Patio
- Pool features: Community, Association
- Has view: Yes
- View description: City Lights
Lot
- Size: 0.57 Acres
- Features: Paved
Details
- Parcel number: 7411022201
- Zoning: LARD1.5
- Special conditions: Standard
Construction
Type & style
- Home type: Townhouse
- Architectural style: Contemporary
- Property subtype: Townhouse
- Attached to another structure: Yes
Condition
- New construction: No
- Year built: 2005
Utilities & green energy
- Electric: Electricity - On Property
- Sewer: Public Sewer
- Water: Public
- Utilities for property: Electricity Connected
Community & HOA
Community
- Features: Sidewalks, Urban, Gated, Pool
- Security: Gated Community
HOA
- Has HOA: Yes
- Amenities included: Playground, Pool, Trash, Water
- HOA fee: $375 monthly
- HOA name: Stonehaven
- HOA phone: 562-926-3372
Location
- Region: Harbor City
Financial & listing details
- Price per square foot: $424/sqft
- Tax assessed value: $681,929
- Annual tax amount: $9,055
- Date on market: 4/3/2025
- Cumulative days on market: 22 days
- Listing terms: Cash,Cash to New Loan,Conventional
- Road surface type: Paved
Price history
| Date | Event | Price |
|---|---|---|
| 5/29/2025 | Sold | $730,000$424/sqft |
Source:  CRMLS #PW25072670 Report a problem CRMLS #PW25072670 Report a problem | ||
| 4/25/2025 | Contingent | $730,000$424/sqft |
Source: CRMLS #PW25072670 Report a problem | ||
| 4/4/2025 | Listed for sale | $730,000+15.9%$424/sqft |
Source: CRMLS #PW25072670 Report a problem | ||
| 5/20/2021 | Sold | $630,000+78%$366/sqft |
Source: Public Record Report a problem | ||
| 3/24/2021 | Listing removed | -- |
Source: Owner Report a problem | ||
| 7/16/2019 | Listing removed | $2,890$2/sqft |
Source: Owner Report a problem | ||
| 6/4/2019 | Listed for rent | $2,890$2/sqft |
Source: Owner Report a problem | ||
| 6/30/2005 | Sold | $354,000$206/sqft |
Source: Public Record Report a problem | ||
Public tax history
| Year | Property taxes | Tax assessment |
|---|---|---|
| 2025 | $9,055 +8.2% | $681,929 +2% |
| 2024 | $8,368 +2% | $668,559 +2% |
| 2023 | $8,206 +4.9% | $655,451 +2% |
| 2022 | $7,825 +0.8% | $642,600 +41% |
| 2021 | $7,767 +35.5% | $455,855 +1% |
| 2020 | $5,731 | $451,181 +2% |
| 2019 | $5,731 +4.7% | $442,336 +2% |
| 2018 | $5,472 | $433,664 +2% |
| 2017 | $5,472 +2.3% | $425,161 +2% |
| 2016 | $5,351 +2.6% | $416,826 +1.5% |
| 2015 | $5,217 +1.2% | $410,566 +2% |
| 2014 | $5,156 | $402,524 +23.9% |
| 2012 | -- | $325,000 -15.6% |
| 2011 | -- | $385,147 +0.8% |
| 2010 | -- | $382,269 -0.2% |
| 2009 | -- | $383,178 +2% |
| 2008 | -- | $375,666 +2% |
| 2007 | -- | $368,301 +2% |
| 2006 | -- | $361,080 |
Find assessor info on the county website
Neighborhood: Harbor City
Nearby homes
- $688,1003 bd3 ba1.7k sqft1262 Flint Dr, Harbor City, CA 90710Off Market
- $740,5004 bd4 ba1.6k sqft1270 Flint Dr, Harbor City, CA 90710Off Market

- $692,7004 bd4 ba1.6k sqft1278 Flint Dr, Harbor City, CA 90710Off Market

- $770,0004 bd4 ba1.6k sqft1281 Flint Dr, Harbor City, CA 90710Sold

- $690,5004 bd4 ba1.7k sqft1289 Flint Dr, Harbor City, CA 90710Off Market
- $740,7004 bd4 ba1.6k sqft1258 Flint Dr, Harbor City, CA 90710Off Market
- $701,7004 bd4 ba1.6k sqft1266 Flint Dr, Harbor City, CA 90710Off Market
- $733,9004 bd4 ba1.6k sqft1273 Flint Dr, Harbor City, CA 90710Off Market
Nearby schools
GreatSchools rating
- 4/10Harbor City Elementary SchoolGrades: K-5Distance: 0.5 mi
- 7/10Alexander Fleming Middle SchoolGrades: 6-8Distance: 0.9 mi
- 6/10Nathaniel Narbonne Senior High SchoolGrades: 9-12Distance: 1.2 mi
Get a cash offer in 3 minutes
Find out how much your home could sell for in as little as 3 minutes with a no-obligation cash offer.
Estimated market value
$719,800
Get a cash offer in 3 minutes
Find out how much your home could sell for in as little as 3 minutes with a no-obligation cash offer.
Estimated market value
$719,800
Nearby cities
Nearby neighborhoods
Nearby zip codes
Other Los Angeles Topics
