Skip main navigation
Closed
  • $361,000

    1281 Joshua Way, Medina, OH 44256

    3beds
    2,014sqft
    Multi Family, Single Family Residence
    Built in 2019
    3,746 Square Feet Lot
    $361,300 Zestimate®
    $179/sqft
    $2,835 Estimated rent

    Home value

    $361,300

    $343,000 - $379,000

    $2,835/mo

    Zestimate® history
    Loading
    Loading...

    Owner options

    List your home for rent

    $2,835/mo

    Rent Zestimate®

    Find your next renter with Zillow Rental Manager. Plus, with online applications, you can quickly screen prospective tenants – for free.

    Learn more

    $2,835/mo

    Rent Zestimate®

    Refinance and save

    $2,408/mo

    Est. payment

    Refinancing to a lower rate could help reduce your monthly payments and save thousands over the life of the loan.

    See today's rates

    $2,408/mo

    Est. payment

    Explore your selling options

    Work with a Zillow partner agent

    Leverage their expertise and Zillow's premium Showcase listings to get your home seen by more buyers.

    Get started

    List with your own agent

    Get your home in front of millions of buyers by listing it on Zillow.

    Learn how to do it

    Sell it yourself

    Take full control of how buyers see your home on Zillow by listing For Sale by Owner (FSBO).

    List your home

    What's special

    Gas log fireplaceOpen floor planFirst-floor laundryBright and open layoutStainless steel appliancesGranite countertopsInviting outdoor living space
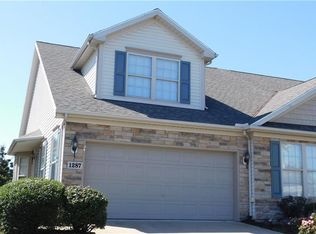
    Welcome to this inviting 3-bedroom, 3-full-bathroom cluster home located in the highly sought-after Sweetbriar Estates in Medina. This beautifully maintained home offers the features today’s buyers are searching for, including an open floor plan, first-floor owner’s suite, neutral décor, stainless steel appliances, granite countertops, walk-in closets, first-floor laundry, a loft, full basement, attached two-car garage, and inviting outdoor living space. As you enter, you are welcomed by a bright and open layout with comfortable living spaces throughout. The kitchen features white cabinetry, granite countertops, stainless steel appliances, and a breakfast bar, and opens seamlessly to the dining area. The spacious living room is perfect for relaxing or entertaining, complete with a gas log fireplace and patio doors leading to your private deck. Step outside and enjoy the expanded outdoor living area, where the seller thoughtfully extended the deck by adding a patio — creating an inviting space for outdoor dining, grilling, entertaining, or simply relaxing at the end of the day. The first-floor owner’s suite offers a peaceful retreat with a vaulted ceiling, large walk-in closet, and ensuite bath. An additional bedroom, full bathroom, and convenient laundry room complete the main level. Upstairs, you will find a third nice-sized bedroom with a sitting area, walk-in closet, and full bath, plus a versatile loft that is perfect for a home office, craft area, reading nook, or flex space. The full unfinished basement has been plumbed for a bathroom and offers excellent potential for future customization — whether you envision additional living space, a home gym, recreation room, workshop, or extra storage. A two-car garage adds convenience and functionality. This move-in ready home offers comfort, space, and low-maintenance living in a desirable Medina community. Call today to schedule your private tour!

    Zillow last checked:

    Listing updated:

    Listed by:

    Dorothy Davis 330-421-5192 dorothydavissells@gmail.com,

    EXP Realty, LLC.

    Bought with:

    Amy L Hoes, 2007005508

    EXP Realty, LLC.

    Source: MLS Now,MLS#: 5196933MLS LogoOriginating MLS: Akron Cleveland Association of REALTORS

    Facts & features

    Interior

    Bedrooms & bathrooms
    • Bedrooms: 3
    • Bathrooms: 3
    • Full bathrooms: 3
    • Main level bathrooms: 2
    • Main level bedrooms: 2
    Bedroom
    • Description: Primary bedroom,Flooring: Carpet
    • Features: High Ceilings
    • Level: First
    Bedroom
    • Description: large bedroom with seating area,Flooring: Carpet
    • Level: Second
    Bedroom
    • Description: Flooring: Carpet
    • Level: First
    Great room
    • Features: Fireplace
    • Level: First
    Kitchen
    • Description: Flooring: Tile
    • Features: Granite Counters, High Ceilings
    • Level: First
    Living room
    • Description: Flooring: Carpet
    • Features: Cathedral Ceiling(s), Vaulted Ceiling(s)
    • Level: First
    Loft
    • Description: Flooring: Carpet
    • Features: Vaulted Ceiling(s)
    • Level: Second
    Heating
    • Forced Air, Gas
    Cooling
    • Central Air
    Appliances
    • Included: Dishwasher, Microwave, Range, Refrigerator
    • Laundry: Main Level
    Features
    • Ceiling Fan(s), Cathedral Ceiling(s), Entrance Foyer, Granite Counters, Kitchen Island, Open Floorplan, Pantry, Recessed Lighting, Vaulted Ceiling(s), Walk-In Closet(s)
    • Basement: Full,Unfinished
    • Number of fireplaces: 1
    • Fireplace features: Gas, Great Room
    Interior area
    • Total structure area: 2,014
    • Total interior livable area: 2,014 sqft
    • Finished area above ground: 2,014

    Property

    Parking
    • Total spaces: 2
    • Parking features: Attached, Drain, Direct Access, Electricity, Garage, Garage Door Opener, Paved, Water Available
    • Attached garage spaces: 2
    Features
    • Levels: Two
    • Stories: 2
    • Patio & porch: Rear Porch, Deck
    • Fencing: Partial
    Lot
    • Size: 3,746 Square Feet
    Details
    • Parcel number: 02819A04196

    Construction

    Type & style
    • Home type: SingleFamily
    • Architectural style: Cape Cod,Cluster Home,Colonial
    • Property subtype: Multi Family, Single Family Residence
    • Attached to another structure: Yes
    Materials
    • Stone, Vinyl Siding
    • Roof: Asphalt,Fiberglass
    Condition
    • Year built: 2019
    Details
    • Builder name: Hearth Homes

    Utilities & green energy

    • Sewer: Public Sewer
    • Water: Public

    Community & HOA

    Community
    • Subdivision: Sweetbriar Estates Clstrs Sub-Ph
    HOA
    • Has HOA: Yes
    • Services included: Association Management, Insurance, Maintenance Grounds, Reserve Fund, Snow Removal
    • HOA fee: $125 monthly
    • HOA name: Sweetbriar Villiage
    Location
    • Region: Medina

    Financial & listing details

    • Price per square foot: $179/sqft
    • Tax assessed value: $349,710
    • Annual tax amount: $5,251
    • Date on market: 5/11/2026
    • Cumulative days on market: 52 days
    • Listing terms: Cash,Conventional

    Price history

    DateEventPrice
    7/1/2026Pending sale$363,500+0.7%$180/sqft
    Source: MLS Now #5196933 Report a problem
    6/30/2026Sold$361,000-0.7%$179/sqft
    Source: MLS Now #5196933 Report a problem
    5/22/2026Contingent$363,500$180/sqft
    Source: eXp Realty #5196933 Report a problem
    5/11/2026Listed for sale$363,500+1.7%$180/sqft
    Source: MLS Now #5196933 Report a problem
    3/3/2025Sold$357,500-1.5%$178/sqft
    Source: MLS Now #5087348 Report a problem
    1/17/2025Pending sale$362,800$180/sqft
    Source: MLS Now #5087348 Report a problem
    12/2/2024Listed for sale$362,800+3.7%$180/sqft
    Source: MLS Now #5087348 Report a problem
    4/16/2024Sold$350,000$174/sqft
    Source: Public Record Report a problem
    3/17/2024Pending sale$350,000$174/sqft
    Source: MLS Now #5022531 Report a problem
    3/14/2024Listed for sale$350,000+47.7%$174/sqft
    Source: MLS Now #5022531 Report a problem
    7/19/2019Sold$237,000-0.3%$118/sqft
    Source: Public Record Report a problem
    3/27/2019Listed for sale$237,800$118/sqft
    Source: Russell Real Estate Services #4080573 Report a problem

    Public tax history

    YearProperty taxesTax assessment
    2025$5,251 +30.6%$122,400 +35%
    2024$4,021 +16.6%$90,660
    2023$3,449 -1.3%$90,660
    2022$3,495 +0.4%$90,660 +17.9%
    2021$3,480 $76,910
    2020$3,480 +286.8%$76,910 +339.5%
    2019$900 +21.8%$17,500 +30.8%
    2018$739 -1.4%$13,380
    2017$749 -2.9%$13,380
    2016$771 +3%$13,380 +8%
    2015$748 -28.5%$12,390
    2014$1,046 -0.1%$12,390
    2013$1,047 +229.8%$12,390 +1139%
    2012$318 $1,000
    Find assessor info on the county website

    Neighborhood: 44256

    Nearby schools

    GreatSchools rating
    Schools provided by the listing agent
    • District: Medina CSD - 5206

    Source: MLS Now. This data may not be complete. We recommend contacting the local school district to confirm school assignments for this home.

    Get a cash offer in 3 minutes
    Find out how much your home could sell for in as little as 3 minutes with a no-obligation cash offer.
    Estimated market value
    $361,300
    Get a cash offer in 3 minutes
    Find out how much your home could sell for in as little as 3 minutes with a no-obligation cash offer.
    Estimated market value
    $361,300