Skip main navigation
Closed
  • $352,000

    1284 Joshua Way, Medina, OH 44256

    3beds
    2,109sqft
    Multi Family, Single Family Residence
    Built in 2004
    3,484.8 Square Feet Lot
    $353,300 Zestimate®
    $167/sqft
    $2,599 Estimated rent

    Home value

    $353,300

    $332,000 - $374,000

    $2,599/mo

    Zestimate® history
    Loading
    Loading...

    Owner options

    List your home for rent

    $2,599/mo

    Rent Zestimate®

    Find your next renter with Zillow Rental Manager. Plus, with online applications, you can quickly screen prospective tenants – for free.

    Learn more

    $2,599/mo

    Rent Zestimate®

    Refinance and save

    $2,365/mo

    Est. payment

    Refinancing to a lower rate could help reduce your monthly payments and save thousands over the life of the loan.

    See today's rates

    $2,365/mo

    Est. payment

    Explore your selling options

    Work with a Zillow partner agent

    Leverage their expertise and Zillow's premium Showcase listings to get your home seen by more buyers.

    Get started

    List with your own agent

    Get your home in front of millions of buyers by listing it on Zillow.

    Learn how to do it

    Sell it yourself

    Take full control of how buyers see your home on Zillow by listing For Sale by Owner (FSBO).

    List your home

    What's special

    Private officeVersatile loftSunlit loungeElegant open-concept layoutConvenient first-floor laundryFirst-floor primary suiteSoaring vaulted ceilings
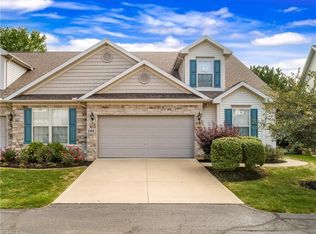
    Welcome to 1284 Joshua Way, a beautifully maintained cluster home offering over 2100 sq ft of thoughtfully designed living space, featuring 3 bedrooms & 3 full bathrooms in one of Medina’s most desirable communities. From the moment you enter, you’re greeted by soaring vaulted ceilings, abundant natural light, and an elegant open-concept layout. Designed for both everyday living and effortless entertaining, the home offers a highly sought-after first-floor living option without compromising space or flexibility. A true standout feature is the rare 4-season room, a bright and inviting retreat at the rear of the home. Perfect as a sunlit lounge, private office, or year-round entertaining space, it adds a level of versatility and charm rarely found in similar properties. The first-floor primary suite serves as a private sanctuary, complete with an en suite bath featuring dual vanities, a relaxing garden tub, separate walk-in shower, and an oversized walk-in closet. The kitchen is equally impressive, offering generous cabinetry, a large pantry, and a brand-new dishwasher—designed to meet both functional and aesthetic needs. The main level also includes hardwood flooring, an additional bedroom and full bath, along with a convenient first-floor laundry. Upstairs, a spacious third bedroom, full bath, and versatile loft provide the perfect setting for guests, a home office, or a quiet retreat. A full basement offers endless possibilities for customization, while the attached two-car garage enhances everyday convenience. This low-maintenance lifestyle allows you to spend more time enjoying what matters most. Ideally located just minutes from the charm of historic Medina Square, as well as premier shopping, dining, and medical facilities, this home offers both tranquility and accessibility. A one-year home warranty is included, providing added peace of mind. Experience elevated, low-maintenance living—schedule your private showing today.

    Zillow last checked:

    Listing updated:

    Listing Provided by:

    Katherine J Bartlett 330-858-0257 Kathy@KatherineBartlett.com,

    RE/MAX Crossroads Properties

    Bought with:

    Samantha Steele Hang, 2018004152

    EXP Realty, LLC.

    Source: MLS Now,MLS#: 5195553MLS LogoOriginating MLS: Medina County Board of REALTORS

    Facts & features

    Interior

    Bedrooms & bathrooms
    • Bedrooms: 3
    • Bathrooms: 3
    • Full bathrooms: 3
    • Main level bathrooms: 2
    • Main level bedrooms: 2
    Primary bedroom
    • Level: First
    • Dimensions: 9.00 x 11.00
    Bedroom
    • Features: Fireplace
    • Level: First
    • Dimensions: 17.00 x 17.00
    Bedroom
    • Description: Flooring: Luxury Vinyl Tile
    • Level: Second
    • Dimensions: 9.00 x 9.00
    Dining room
    • Level: First
    • Dimensions: 17.00 x 14.00
    Entry foyer
    • Level: First
    • Dimensions: 18 x 8
    Family room
    • Level: First
    • Dimensions: 11.00 x 13.00
    Kitchen
    • Level: First
    • Dimensions: 11.00 x 13.00
    Laundry
    • Level: First
    • Dimensions: 7 x 9
    Loft
    • Level: Second
    • Dimensions: 16 x 17
    Heating
    • Forced Air, Gas
    Cooling
    • Central Air
    Appliances
    • Included: Dryer, Dishwasher, Disposal, Microwave, Range, Refrigerator, Washer
    • Laundry: Main Level, Laundry Room
    Features
    • Basement: Full
    • Number of fireplaces: 1
    Interior area
    • Total structure area: 2,109
    • Total interior livable area: 2,109 sqft
    • Finished area above ground: 2,109

    Property

    Parking
    • Total spaces: 2
    • Parking features: Attached, Garage Faces Front, Garage, Garage Door Opener
    • Attached garage spaces: 2
    Accessibility
    • Accessibility features: None
    Features
    • Levels: Two
    • Stories: 2
    • Has view: Yes
    • View description: Trees/Woods
    Lot
    • Size: 3,484 sqft
    Details
    • Parcel number: 02819A04120

    Construction

    Type & style
    • Home type: SingleFamily
    • Architectural style: Cape Cod,Cluster Home,Colonial
    • Property subtype: Multi Family, Single Family Residence
    Materials
    • Stone, Vinyl Siding
    • Roof: Asphalt,Fiberglass
    Condition
    • Year built: 2004
    Details
    • Warranty included: Yes

    Utilities & green energy

    • Sewer: Public Sewer
    • Water: Public

    Community & neighborhood

    Community
    • Community features: Shopping, Public Transportation
    Location
    • Region: Medina
    • Subdivision: Sweet Briar Village

    HOA & financial

    HOA
    • Has HOA: Yes
    • HOA fee: $125 monthly
    • Services included: Association Management, Insurance, Maintenance Grounds, Reserve Fund, Snow Removal
    • Association name: Sweetbriar

    Price history

    DateEventPrice
    5/22/2026Sold$352,000-4.6%$167/sqft
    Source: MLS Now #5195553 Report a problem
    5/11/2026Pending sale$369,000$175/sqft
    Source: MLS Now #5195553 Report a problem
    4/29/2026Price change$369,000-2.6%$175/sqft
    Source: MLS Now #5195553 Report a problem
    3/26/2026Listed for sale$379,000+92.5%$180/sqft
    Source: MLS Now #5195553 Report a problem
    10/29/2004Sold$196,900+462.6%$93/sqft
    Source: Public Record Report a problem
    5/26/2004Sold$35,000$17/sqft
    Source: Public Record Report a problem

    Public tax history

    YearProperty taxesTax assessment
    2025$3,638 -9.9%$105,090 +15.5%
    2024$4,038 +16.6%$91,000
    2023$3,463 -1.3%$91,000
    2022$3,510 -0.5%$91,000 +16.9%
    2021$3,528 $77,840
    2020$3,528 +1.8%$77,840
    2019$3,465 +10.1%$77,840 +15.8%
    2018$3,146 -1.4%$67,200
    2017$3,191 -2.9%$67,200
    2016$3,286 +4.3%$67,200 +8%
    2015$3,149 -2.4%$62,220
    2014$3,227 -0.1%$62,220
    2013$3,231 +13.5%$62,220 +0.9%
    2012$2,847 +4.9%$61,690
    2011$2,713 -0.5%$61,690
    2010$2,728 -7.8%$61,690 -11.3%
    2009$2,958 -0.6%$69,560
    2008$2,975 -4.7%$69,560
    2007$3,120 +2.6%$69,560 +22.9%
    2006$3,040 -0.2%$56,600
    2005$3,045 $56,600

    Find assessor info on the county website

    Neighborhood: 44256

    Nearby schools

    GreatSchools rating
    Schools provided by the listing agent
    • District: Medina CSD - 5206

    Source: MLS Now. This data may not be complete. We recommend contacting the local school district to confirm school assignments for this home.

    Get a cash offer in 3 minutes
    Find out how much your home could sell for in as little as 3 minutes with a no-obligation cash offer.
    Estimated market value
    $353,300
    Get a cash offer in 3 minutes
    Find out how much your home could sell for in as little as 3 minutes with a no-obligation cash offer.
    Estimated market value
    $353,300