Skip main navigation
Closed
  • $1,040,000

    1281 Mountain Vista Dr, Nebo, NC 28761

    4beds
    3,724sqft
    Single Family Residence
    Built in 2013
    12 Acres Lot
    $1,048,500 Zestimate®
    $279/sqft
    $5,691 Estimated rent

    Home value

    $1,048,500

    $933,000 - $1.16M

    $5,691/mo

    Zestimate® history
    Loading
    Loading...

    Owner options

    List your home for rent

    $5,691/mo

    Rent Zestimate®

    Find your next renter with Zillow Rental Manager. Plus, with online applications, you can quickly screen prospective tenants – for free.

    Learn more

    $5,691/mo

    Rent Zestimate®

    Refinance and save

    $7,242/mo

    Est. payment

    Refinancing to a lower rate could help reduce your monthly payments and save thousands over the life of the loan.

    See today's rates

    $7,242/mo

    Est. payment

    Explore your selling options

    Work with a Zillow partner agent

    Leverage their expertise and Zillow's premium Showcase listings to get your home seen by more buyers.

    Get started

    List with your own agent

    Get your home in front of millions of buyers by listing it on Zillow.

    Learn how to do it

    Sell it yourself

    Take full control of how buyers see your home on Zillow by listing For Sale by Owner (FSBO).

    List your home

    What's special

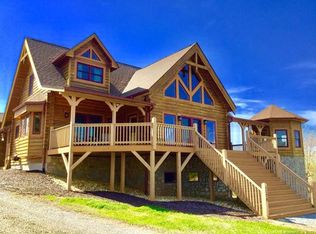
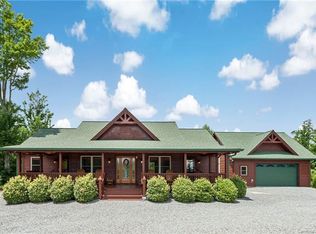
    ABSOLUTELY STUNNING Grandview Peaks home! Donald Gardner designed home with a craftsman flair, overflowing with curb appeal and offers easy living. The interior is immediately welcoming with a large open foyer looking through the expansive great room to a wall of windows bringing in natural light and panoramic views of the Blue Ridge Mountains. The main level consists of the Great room/Kitchen/Dining/Private Primary BR Suite/Garage/Screened Porch/Covered Porch/Additional BR/Office/Laundry/Mud room & Bonus room over the garage. The lower level offers a Den/2 additional BR Suites/Recreation area & lots of storage. Extra detached garage/workshop on property. Property comes with 3 lots totaling 12 acres.

    Zillow last checked:

    Listing updated:

    Listed by:

    Tami Newman tami_newman@yahoo.com,

    ERA Live Moore

    Bought with:

    Non Member

    Canopy Administration

    Source: Canopy MLS as distributed by MLS GRID,MLS#: 4075905MLS Logo

    Facts & features

    Interior

    Bedrooms & bathrooms
    • Bedrooms: 4
    • Bathrooms: 4
    • Full bathrooms: 4
    • Main level bedrooms: 2
    Primary bedroom
    • Features: Tray Ceiling(s), Walk-In Closet(s)
    • Level: Main
    Bedroom s
    • Level: Basement
    Bedroom s
    • Level: Basement
    Bathroom full
    • Features: Garden Tub
    • Level: Main
    Bathroom full
    • Level: Main
    Bathroom full
    • Level: Basement
    Bathroom full
    • Level: Basement
    Other
    • Level: Main
    Den
    • Level: Basement
    Dining area
    • Level: Main
    Flex space
    • Features: Attic Finished
    • Level: Upper
    Flex space
    • Level: Basement
    Great room
    • Level: Main
    Kitchen
    • Features: Kitchen Island
    • Level: Main
    Laundry
    • Level: Main
    Other
    • Level: Main
    Utility room
    • Level: Basement
    Workshop
    • Level: Basement
    Heating
    • Ductless, Heat Pump
    Cooling
    • Ductless, Heat Pump
    Appliances
    • Included: Bar Fridge, Dishwasher, Electric Range, Microwave, Refrigerator, Tankless Water Heater
    • Laundry: Mud Room, Main Level
    Features
    • Soaking Tub, Kitchen Island, Open Floorplan, Tray Ceiling(s)(s), Walk-In Closet(s)
    • Flooring: Tile, Wood
    • Doors: French Doors, Insulated Door(s)
    • Windows: Insulated Windows
    • Basement: Full,Partially Finished,Walk-Out Access,Walk-Up Access
    • Fireplace features: Den, Gas Log, Great Room
    Interior area
    • Total structure area: 2,426
    • Total interior livable area: 3,724 sqft
    • Finished area above ground: 2,426
    • Finished area below ground: 1,298

    Property

    Parking
    • Total spaces: 4
    • Parking features: Circular Driveway, Driveway, Attached Garage, Detached Garage, Garage on Main Level
    • Attached garage spaces: 2
    • Uncovered spaces: 2
    Accessibility
    • Accessibility features: Two or More Access Exits
    Features
    • Levels: 1 Story/F.R.O.G.
    • Patio & porch: Covered, Deck, Patio, Porch, Rear Porch, Screened, Side Porch
    • Exterior features: Fire Pit
    • Has view: Yes
    • View description: Long Range, Mountain(s), Year Round
    • Waterfront features: Beach - Public, Covered structure, Boat Slip – Community
    Lot
    • Size: 12 Acres
    • Features: Rolling Slope
    Details
    • Additional structures: Workshop
    • Additional parcels included: 1647-30-1767 and 1647-30-5898
    • Parcel number: 164700306543
    • Zoning: R-1
    • Special conditions: Standard
    • Other equipment: Fuel Tank(s)

    Construction

    Type & style
    • Home type: SingleFamily
    • Property subtype: Single Family Residence
    Materials
    • Hardboard Siding, Stone Veneer
    • Roof: Shingle
    Condition
    • New construction: No
    • Year built: 2013
    Details
    • Builder name: The Powell Group

    Utilities & green energy

    • Sewer: Septic Installed
    • Water: Well
    • Utilities for property: Propane, Satellite Internet Available, Underground Utilities, Wired Internet Available

    Community & HOA

    Community
    • Features: Gated, Lake Access, Picnic Area, Playground, Recreation Area, Walking Trails
    • Subdivision: Grandview Peaks
    HOA
    • Has HOA: Yes
    • HOA fee: $1,250 annually
    • HOA name: Essential Property Management
    • HOA phone: 828-484-0473
    Location
    • Region: Nebo
    • Elevation: 1500 Feet

    Financial & listing details

    • Price per square foot: $279/sqft
    • Tax assessed value: $696,700
    • Annual tax amount: $4,358
    • Date on market: 10/5/2023
    • Cumulative days on market: 48 days
    • Listing terms: Cash,Conventional
    • Road surface type: Concrete, Paved

    Price history

    DateEventPrice
    6/20/2024Sold$1,040,000-5.5%$279/sqft
    Source: Canopy MLS as distributed by MLS GRID #4075905 Report a problem
    2/26/2024Listed for sale$1,100,000$295/sqft
    Source: Canopy MLS as distributed by MLS GRID #4075905 Report a problem
    1/12/2024Listing removed--
    Source: Canopy MLS as distributed by MLS GRID #4075905 Report a problem
    10/5/2023Listed for sale$1,100,000+1366.7%$295/sqft
    Source: Canopy MLS as distributed by MLS GRID #4075905 Report a problem
    3/18/2011Sold$75,000$20/sqft
    Source: Public Record Report a problem

    Public tax history

    YearProperty taxesTax assessment
    2025$4,358 +3%$642,700
    2024$4,229 $642,700
    2023$4,229 +23.9%$642,700 +25.8%
    2022$3,413 $510,910
    2021$3,413 -1.5%$510,910
    2020$3,464 -99.3%$510,910 -29.3%
    2017$462,749 +9900%$722,480 +3.7%
    2016$4,627 $696,480
    2014$4,627 +5.5%$696,480 +792.9%
    2013$4,386 $78,000
    2012-- $78,000
    Find assessor info on the county website

    Neighborhood: 28761

    Nearby schools

    GreatSchools rating
    Schools provided by the listing agent
    • Elementary: Glenwood
    • Middle: East McDowell
    • High: McDowell

    Source: Canopy MLS as distributed by MLS GRID. This data may not be complete. We recommend contacting the local school district to confirm school assignments for this home.

    Get a cash offer in 3 minutes
    Find out how much your home could sell for in as little as 3 minutes with a no-obligation cash offer.
    Estimated market value
    $1,048,500
    Get a cash offer in 3 minutes
    Find out how much your home could sell for in as little as 3 minutes with a no-obligation cash offer.
    Estimated market value
    $1,048,500