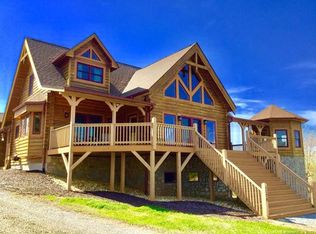
Custom built log home with long range mountain views in gated community! This home features an open floor plan, plenty of outdoor living space, and cozy wood features that you'd expect from a log home. The spacious great room with cathedral ceilings centers around a gas fireplace with stone surround and showcases fantastic views from the floor to ceiling windows. The kitchen is complete with a large island with seating space, granite counters & SS appliances. The views continue in the primary suite on the main level which has a full bath with double sinks, a WIC & its own screened in porch. Upstairs there's a loft space with two additional bedrooms and another full bath. The basement is the perfect spot for entertaining with its additional living space, custom bar area & a guest suite with full bath. Whether from the rocking chair front porch, back deck, back patio, or screened in porch, the stunning views will make you never want to leave!
Closed
$850,000
1314 Mountain Vista Dr, Nebo, NC 28761
4beds
3,000sqft
Single Family Residence
Built in 2011
6 Acres Lot
$900,900 Zestimate®
$283/sqft
$4,226 Estimated rent
Home value
$900,900
$856,000 - $955,000
$4,226/mo
Zestimate® history
Owner options
List your home for rent
$4,226/mo
Rent Zestimate®
Find your next renter with Zillow Rental Manager. Plus, with online applications, you can quickly screen prospective tenants – for free.
$4,226/mo
Rent Zestimate®
Refinance and save
$6,050/mo
Est. payment
Refinancing to a lower rate could help reduce your monthly payments and save thousands over the life of the loan.
$6,050/mo
Est. payment
Explore your selling options
Work with a Zillow partner agent
Leverage their expertise and Zillow's premium Showcase listings to get your home seen by more buyers.
Get startedList with your own agent
Get your home in front of millions of buyers by listing it on Zillow.
Learn how to do itSell it yourself
Take full control of how buyers see your home on Zillow by listing For Sale by Owner (FSBO).
List your homeWhat's special
Log homeGas fireplaceRocking chair front porchOpen floor planLarge islandBack deckLong range mountain views
Zillow last checked:
Listing updated:
Listed by:
Dan Jones dan@myhomecarolinas.com,
Carolina Real Estate Experts The Dan Jones Group,
Chari Mayo,
Carolina Real Estate Experts The Dan Jones Group
Bought with:
Kris Mulloy
Lantern Realty & Development
Source: Canopy MLS as distributed by MLS GRID,MLS#: 4045242
Facts & features
Interior
Bedrooms & bathrooms
- Bedrooms: 4
- Bathrooms: 3
- Full bathrooms: 3
- Main level bedrooms: 1
Primary bedroom
- Features: Walk-In Closet(s)
- Level: Main
Bedroom s
- Level: Upper
Bedroom s
- Level: Upper
Bedroom s
- Features: Walk-In Closet(s)
- Level: Basement
Bathroom full
- Features: Kitchen Island, Open Floorplan
- Level: Main
Bathroom full
- Level: Upper
Bathroom full
- Level: Basement
Bar entertainment
- Level: Basement
Dining area
- Level: Main
Kitchen
- Features: Breakfast Bar
- Level: Main
Laundry
- Level: Main
Living room
- Level: Main
Recreation room
- Level: Basement
Other
- Level: Upper
Heating
- Heat Pump
Cooling
- Ceiling Fan(s), Heat Pump
Appliances
- Included: Dishwasher, Disposal, Electric Oven, Gas Cooktop, Microwave, Tankless Water Heater
- Laundry: Laundry Room, Main Level
Features
- Breakfast Bar, Cathedral Ceiling(s), Hot Tub, Kitchen Island, Open Floorplan, Vaulted Ceiling(s)(s), Walk-In Closet(s), Wet Bar
- Flooring: Tile, Wood
- Basement: Exterior Entry,Finished,Walk-Out Access
- Fireplace features: Gas Log, Living Room
Interior area
- Total structure area: 2,091
- Total interior livable area: 3,000 sqft
- Finished area above ground: 2,091
- Finished area below ground: 909
Property
Parking
- Total spaces: 2
- Parking features: Circular Driveway, Driveway, Attached Garage, Garage Faces Front, Garage on Main Level
- Attached garage spaces: 2
- Has uncovered spaces: Yes
Features
- Levels: One and One Half
- Stories: 1.5
- Patio & porch: Covered, Front Porch, Patio, Rear Porch, Screened
- Has spa: Yes
- Spa features: Interior Hot Tub
- Has view: Yes
- View description: Long Range, Mountain(s), Year Round
Lot
- Size: 6 Acres
- Features: Wooded, Views
Details
- Parcel number: 164700401636
- Zoning: RES
- Special conditions: Standard
Construction
Type & style
- Home type: SingleFamily
- Architectural style: Post and Beam
- Property subtype: Single Family Residence
Materials
- Log, Wood
- Roof: Shingle
Condition
- New construction: No
- Year built: 2011
Utilities & green energy
- Sewer: Septic Installed
- Water: Well
- Utilities for property: Propane, Underground Power Lines, Wired Internet Available
Community & HOA
Community
- Features: Gated, Picnic Area, Recreation Area, Walking Trails
- Subdivision: Grandview Peaks
HOA
- Has HOA: Yes
- HOA fee: $1,150 annually
- HOA name: Essential Property Management
Location
- Region: Nebo
- Elevation: 1500 Feet
Financial & listing details
- Price per square foot: $283/sqft
- Tax assessed value: $419,950
- Annual tax amount: $3,641
- Date on market: 7/20/2023
- Cumulative days on market: 9 days
- Listing terms: Cash,Conventional
- Road surface type: Concrete, Paved
Price history
| Date | Event | Price |
|---|---|---|
| 9/14/2023 | Sold | $850,000$283/sqft |
Source:  Canopy MLS as distributed by MLS GRID #4045242 Report a problem Canopy MLS as distributed by MLS GRID #4045242 Report a problem | ||
| 7/29/2023 | Pending sale | $850,000$283/sqft |
Source: Canopy MLS as distributed by MLS GRID #4045242 Report a problem | ||
| 7/20/2023 | Listed for sale | $850,000+9%$283/sqft |
Source: Canopy MLS as distributed by MLS GRID #CAR4045242 Report a problem | ||
| 4/14/2022 | Sold | $780,000$260/sqft |
Source: Public Record Report a problem | ||
Public tax history
| Year | Property taxes | Tax assessment |
|---|---|---|
| 2025 | $3,641 +3% | $537,020 |
| 2024 | $3,534 | $537,020 |
| 2023 | $3,534 +26% | $537,020 +27.9% |
| 2022 | $2,805 | $419,950 |
| 2021 | $2,805 -1.5% | $419,950 |
| 2020 | $2,847 -98.9% | $419,950 +1.5% |
| 2017 | $265,013 +10461.6% | $413,760 |
| 2016 | $2,509 | -- |
Find assessor info on the county website
Neighborhood: 28761
Nearby homes
- $741,5003 bd3 ba3.9k sqft1179 Mountain Vista Dr, Nebo, NC 28761Off Market
- $837,2001 bd1 ba1.8k sqft1282 Mountain Vista Dr, Nebo, NC 28761Off Market
- $1,041,1003 bd3 ba2.5k sqft1667 Mountain Vista Dr, Nebo, NC 28761Off Market
- $1,040,0004 bd4 ba3.7k sqft1281 Mountain Vista Dr, Nebo, NC 28761Sold

- $54,000-- bd-- ba-- sqft1451 Mountain Vista Dr, Nebo, NC 28761Off Market
- $45,000-- bd-- ba-- sqft1661 Mountain Vista Dr, Nebo, NC 28761Off Market
- $45,000-- bd-- ba-- sqft1258 Mountain Vista Dr, Nebo, NC 28761Off Market
- $612,3003 bd2 ba1.6k sqft1265 Mountain Vista Dr, Nebo, NC 28761Off Market
Nearby schools
GreatSchools rating
- 6/10Glenwood Elementary SchoolGrades: PK-5Distance: 6.9 mi
- 6/10East McDowell Junior High SchoolGrades: 6-8Distance: 11.1 mi
- 10/10McDowell Early CollegeGrades: 9-12Distance: 8.2 mi
Schools provided by the listing agent
- Elementary: Glenwood
- Middle: East McDowell
- High: McDowell
Source: Canopy MLS as distributed by MLS GRID. This data may not be complete. We recommend contacting the local school district to confirm school assignments for this home.
Get a cash offer in 3 minutes
Find out how much your home could sell for in as little as 3 minutes with a no-obligation cash offer.
Estimated market value
$900,900
Get a cash offer in 3 minutes
Find out how much your home could sell for in as little as 3 minutes with a no-obligation cash offer.
Estimated market value
$900,900
- North Carolina
- McDowell County
- Nebo
- 28761
- 1314 Mountain Vista Dr
Nearby cities
Nearby zip codes
Other Nebo Topics
