Welcome to this beautifully maintained 4-bedroom, 2.5-bath home located in the highly sought-after Triple Creek community, offering the perfect blend of space, style, and functionality. From the moment you step inside, you’re greeted by an inviting open floor plan where the formal dining room, kitchen, and living room seamlessly connect creating the ideal layout for both everyday living and entertaining. The kitchen is truly the heart of the home, featuring shaker-style white cabinetry, granite countertops, stainless steel appliances, LVP flooring, a large pantry, and an oversized island perfect for gathering with family and guests. The spacious living room just off the kitchen provides the perfect setting for hosting or relaxing, while a convenient half bathroom is also located on the first floor. Upstairs, you’ll find a versatile loft/bonus space that can easily serve as a home office, secondary living area, or playroom. All four bedrooms are thoughtfully positioned on the second level, including a generously sized primary suite with plenty of room for a sitting area or reading nook. The ensuite bathroom features dual granite vanities, LVP flooring, a walk-in shower, and an expansive walk-in closet. On the opposite side of the second floor, you’ll find three additional spacious bedrooms along with a well-appointed full bathroom featuring granite countertops, LVP flooring, and a dual sink vanity. A large upstairs laundry room adds everyday convenience. This home also features double-pane windows for energy efficiency and hurricane shutters for added peace of mind. Step outside to your own private backyard retreat perfect for entertaining year round. Enjoy the screened-in lanai with a custom stone accent wall ready for your outdoor TV setup. Beyond that, you’ll find a massive, fully fenced backyard featuring a 16’ x 35’ paver patio with pergola, plus an abundance of additional green space with plenty of room for a playground, trampoline, or anything else you envision. Located in the highly sought-after Triple Creek community, residents enjoy access to an impressive lineup of amenities including multiple resort-style pools, a splash pad, clubhouse, fitness center, tennis and basketball courts, dog parks, playgrounds, and scenic walking and biking trails throughout the neighborhood. The community also features an on-site elementary school, open green spaces, and miles of sidewalks for walking, making it ideal for an active and connected lifestyle. Conveniently situated near major highways, shopping, dining, and with convenient access to downtown Tampa and MacDill Air Force Base. Schedule your private showing today and experience everything this home has to offer!
Sold for $385,000
$385,000
12810 BENT TWIG DRIVE, RIVERVIEW, FL 33579
4beds
2,448sqft
Single Family Residence
Built in 2020
6,000 Square Feet Lot
$382,300 Zestimate®
$157/sqft
$2,780 Estimated rent
Home value
$382,300
$356,000 - $409,000
$2,780/mo
Zestimate® history
Owner options
List your home for rent
$2,780/mo
Rent Zestimate®
Find your next renter with Zillow Rental Manager. Plus, with online applications, you can quickly screen prospective tenants – for free.
$2,780/mo
Rent Zestimate®
Refinance and save
$2,708/mo
Est. payment
Refinancing to a lower rate could help reduce your monthly payments and save thousands over the life of the loan.
$2,708/mo
Est. payment
Explore your selling options
Work with a Zillow partner agent
Leverage their expertise and Zillow's premium Showcase listings to get your home seen by more buyers.
Get startedList with your own agent
Get your home in front of millions of buyers by listing it on Zillow.
Learn how to do itSell it yourself
Take full control of how buyers see your home on Zillow by listing For Sale by Owner (FSBO).
List your homeWhat's special
Large pantryThree additional spacious bedroomsGranite countertopsInviting open floor planFormal dining roomLvp flooringWalk-in shower
Zillow last checked:
Listing updated:
Listed by:
Eric Way 813-293-4837,
KELLER WILLIAMS SUBURBAN TAMPA 813-684-9500,
Eddie Burton 813-728-3045,
KELLER WILLIAMS SUBURBAN TAMPA
Bought with:
Ursula Bell, 694098
AMERICAN DREAM TEAM REAL ESTAT
Source: Stellar MLS,MLS#: TB8492377 Originating MLS: Suncoast Tampa
Originating MLS: Suncoast Tampa
Facts & features
Interior
Bedrooms & bathrooms
- Bedrooms: 4
- Bathrooms: 3
- Full bathrooms: 2
- 1/2 bathrooms: 1
Rooms
- Room types: Loft
Primary bedroom
- Features: Walk-In Closet(s)
- Level: Second
- Area: 221 Square Feet
- Dimensions: 17x13
Bedroom 2
- Features: Built-in Closet
- Level: Second
- Area: 143 Square Feet
- Dimensions: 11x13
Bedroom 3
- Features: Built-in Closet
- Level: Second
- Area: 143 Square Feet
- Dimensions: 11x13
Bedroom 4
- Features: Built-in Closet
- Level: Second
- Area: 121 Square Feet
- Dimensions: 11x11
Balcony porch lanai
- Level: First
- Area: 560 Square Feet
- Dimensions: 16x35
Balcony porch lanai
- Level: First
- Area: 120 Square Feet
- Dimensions: 8x15
Dining room
- Level: First
- Area: 192 Square Feet
- Dimensions: 16x12
Kitchen
- Level: First
- Area: 120 Square Feet
- Dimensions: 10x12
Living room
- Level: First
- Area: 238 Square Feet
- Dimensions: 14x17
Loft
- Level: Second
Heating
- Central, Electric
Cooling
- Central Air
Appliances
- Included: Dishwasher, Disposal, Electric Water Heater, Microwave, Range, Refrigerator, Water Softener
- Laundry: Electric Dryer Hookup, Inside, Laundry Room, Upper Level, Washer Hookup
Features
- Ceiling Fan(s), Open Floorplan, PrimaryBedroom Upstairs, Solid Surface Counters, Stone Counters, Thermostat, Walk-In Closet(s)
- Flooring: Carpet, Tile, Vinyl
- Doors: Sliding Doors
- Windows: Hurricane Shutters
- Has fireplace: No
Interior area
- Total structure area: 3,193
- Total interior livable area: 2,448 sqft
Property
Parking
- Total spaces: 2
- Parking features: Driveway, Garage Door Opener
- Attached garage spaces: 2
- Has uncovered spaces: Yes
Features
- Levels: Two
- Stories: 2
- Patio & porch: Front Porch, Rear Porch, Screened
- Exterior features: Irrigation System, Lighting, Rain Gutters, Sidewalk
- Fencing: Vinyl
Lot
- Size: 6,000 Square Feet
- Dimensions: 50 x 120
- Features: Sidewalk
Details
- Parcel number: U123120B7Z00000000050.0
- Zoning: PD
- Special conditions: None
Construction
Type & style
- Home type: SingleFamily
- Property subtype: Single Family Residence
Materials
- Block, Stucco
- Foundation: Slab
- Roof: Shingle
Condition
- New construction: No
- Year built: 2020
Utilities & green energy
- Sewer: Public Sewer
- Water: Public
- Utilities for property: BB/HS Internet Available, Cable Available, Electricity Connected, Fiber Optics, Sewer Connected, Street Lights, Underground Utilities, Water Connected
Community & HOA
Community
- Features: Clubhouse, Community Mailbox, Deed Restrictions, Dog Park, Fitness Center, Golf Carts OK, Park, Playground, Pool, Sidewalks, Tennis Court(s)
- Security: Security System, Smoke Detector(s)
- Pet fee: $0 monthly
- Subdivision: TRIPLE CRK PH 4
HOA
- Has HOA: Yes
- Amenities included: Basketball Court, Fitness Center, Park, Pickleball Court(s), Playground, Pool, Recreation Facilities, Tennis Court(s)
- Services included: Community Pool
- HOA fee: $8 monthly
- HOA name: RealManage
- HOA phone: 866-473-2573
Location
- Region: Riverview
Financial & listing details
- Price per square foot: $157/sqft
- Tax assessed value: $327,978
- Annual tax amount: $9,827
- Date on market: 4/2/2026
- Cumulative days on market: 21 days
- Listing terms: Cash,Conventional,FHA,VA Loan
- Ownership: Fee Simple
- Total actual rent: 0
- Electric utility on property: Yes
- Road surface type: Paved, Asphalt
Price history
| Date | Event | Price |
|---|---|---|
| 5/15/2026 | Sold | $385,000-2.5%$157/sqft |
Source:  Stellar MLS #TB8492377 Report a problem Stellar MLS #TB8492377 Report a problem | ||
| 4/23/2026 | Pending sale | $395,000$161/sqft |
Source: Stellar MLS #TB8492377 Report a problem | ||
| 4/13/2026 | Price change | $395,000-3.7%$161/sqft |
Source: Stellar MLS #TB8492377 Report a problem | ||
| 4/2/2026 | Listed for sale | $410,000-12%$167/sqft |
Source: Stellar MLS #TB8492377 Report a problem | ||
| 5/11/2022 | Sold | $466,000+16.8%$190/sqft |
Source: Public Record Report a problem | ||
| 4/5/2022 | Pending sale | $399,000$163/sqft |
Source: Stellar MLS #T3362991 Report a problem | ||
| 3/31/2022 | Listed for sale | $399,000+45.1%$163/sqft |
Source: Stellar MLS #T3362991 Report a problem | ||
| 12/5/2020 | Sold | $275,000$112/sqft |
Source: Public Record Report a problem | ||
Public tax history
| Year | Property taxes | Tax assessment |
|---|---|---|
| 2025 | $9,827 +7.1% | $327,978 +0.6% |
| 2024 | $9,179 +3.4% | $325,911 +3% |
| 2023 | $8,875 +20.1% | $316,418 +27.7% |
| 2022 | $7,388 -1.6% | $247,862 +3% |
| 2021 | $7,505 +101.2% | $240,643 +541.8% |
| 2020 | $3,729 | $37,496 |
Find assessor info on the county website
Neighborhood: Triple Creek
Nearby homes
- $342,7004 bd2 ba1.8k sqft12808 Bent Twig Dr, Riverview, FL 33579Off Market
- $343,3004 bd2 ba1.8k sqft12812 Bent Twig Dr, Riverview, FL 33579Off Market
- $343,4004 bd2 ba1.8k sqft12814 Bent Twig Dr, Riverview, FL 33579Off Market
- $410,0004 bd2 ba1.8k sqft12806 Bent Twig Dr, Riverview, FL 33579Sold
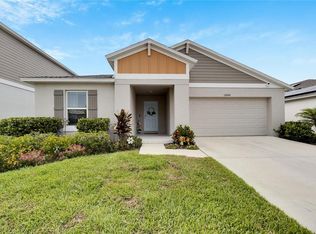
- $371,5004 bd2 ba2.3k sqft12816 Bent Twig Dr, Riverview, FL 33579Off Market
- $400,0004 bd3 ba2.4k sqft12804 Bent Twig Dr, Riverview, FL 33579Sold
- $335,0004 bd3 ba2.3k sqft13001 Upward Pl, Riverview, FL 33579Sold
- $388,1005 bd3 ba2.4k sqft12809 Bent Twig Dr, Riverview, FL 33579Off Market
Nearby schools
GreatSchools rating
- 3/10Warren Hope Dawson ElementaryGrades: PK-5Distance: 0.2 mi
- 6/10Barrington Middle SchoolGrades: 6-8Distance: 3.2 mi
- 3/10Jule F Sumner High SchoolGrades: 9-12Distance: 4.2 mi
Schools provided by the listing agent
- Elementary: Warren Hope Dawson Elementary
- Middle: Barrington Middle
- High: Sumner High School
Source: Stellar MLS. This data may not be complete. We recommend contacting the local school district to confirm school assignments for this home.
Get a cash offer in 3 minutes
Find out how much your home could sell for in as little as 3 minutes with a no-obligation cash offer.
Estimated market value
$382,300
Get a cash offer in 3 minutes
Find out how much your home could sell for in as little as 3 minutes with a no-obligation cash offer.
Estimated market value
$382,300
- Florida
- Hillsborough County
- Riverview
- 33579
- Triple Creek
- 12810 BENT TWIG DRIVE
Nearby cities
Nearby neighborhoods
Nearby zip codes
Other Riverview Topics
