It's not every day you find a home that has Everything You Want, and this is Exactly what you've been looking for. This Absolutely Stunning 4-bedroom home was built in 2020 and has had many upgrades including 42'' Crowned Cabinets with Granite Counters, a Beautiful Backsplash and Stainless- Steel Appliances in the kitchen, Luxury Vinyl flooring throughout entire home, Both Bathroom Showers have been Upgraded with elegant Glass Sliding doors and the Master Bathroom looks Marvelous. Enjoy the privacy of the backyard because it's completely fenced with a Large Extended Enclosed Patio to escape the sun and Solar panels to prevent those high electric bills. You'd think it was the Model. Located in the highly recommended Triple Creek Neighborhood you and the family will have access the community center, community pool, dog park, basketball court, and tennis court and if that's not good enough commuting to schools will be a breeze with Warren Hope Dawson Elementary School and Goddard Preschool & Daycare being within the community. So, schedule your tour today.
Sold for $410,000
$410,000
12806 BENT TWIG DRIVE, RIVERVIEW, FL 33579
4beds
1,848sqft
Single Family Residence
Built in 2020
5,999 Square Feet Lot
$362,400 Zestimate®
$222/sqft
$2,510 Estimated rent
Home value
$362,400
$344,000 - $381,000
$2,510/mo
Zestimate® history
Owner options
List your home for rent
$2,510/mo
Rent Zestimate®
Find your next renter with Zillow Rental Manager. Plus, with online applications, you can quickly screen prospective tenants – for free.
$2,510/mo
Rent Zestimate®
Refinance and save
$2,845/mo
Est. payment
Refinancing to a lower rate could help reduce your monthly payments and save thousands over the life of the loan.
$2,845/mo
Est. payment
Explore your selling options
Work with a Zillow partner agent
Leverage their expertise and Zillow's premium Showcase listings to get your home seen by more buyers.
Get startedList with your own agent
Get your home in front of millions of buyers by listing it on Zillow.
Learn how to do itSell it yourself
Take full control of how buyers see your home on Zillow by listing For Sale by Owner (FSBO).
List your homeWhat's special
Basketball courtTennis courtBeautiful backsplashCommunity poolElegant glass sliding doorsLuxury vinyl flooring throughoutGranite counters
Zillow last checked:
Listing updated:
Listed by:
Ricardo Orozco 786-760-2295,
CHARLES RUTENBERG REALTY INC 727-538-9200,
Tammy Keller 813-917-1246,
CHARLES RUTENBERG REALTY INC
Bought with:
Emily Kerns, 3459579
EXP REALTY LLC
Source: Stellar MLS,MLS#: T3467346 Originating MLS: Pinellas Suncoast
Originating MLS: Pinellas Suncoast
Facts & features
Interior
Bedrooms & bathrooms
- Bedrooms: 4
- Bathrooms: 2
- Full bathrooms: 2
Primary bedroom
- Features: Ceiling Fan(s), Walk-In Closet(s)
- Level: First
- Dimensions: 11x14
Bedroom 3
- Features: Built-in Closet
- Level: First
- Dimensions: 10x10
Bedroom 4
- Features: Ceiling Fan(s), Built-in Closet
- Level: First
- Dimensions: 10x11
Balcony porch lanai
- Level: First
Dining room
- Level: First
- Dimensions: 9x13
Kitchen
- Features: Granite Counters, Kitchen Island, Pantry
- Level: First
- Dimensions: 11x8
Living room
- Features: Ceiling Fan(s)
- Level: First
- Dimensions: 13x17
Heating
- Electric
Cooling
- Central Air
Appliances
- Included: Dishwasher, Disposal, Dryer, Microwave, Range, Refrigerator, Washer
- Laundry: Inside
Features
- Ceiling Fan(s), High Ceilings, Open Floorplan, Stone Counters, Thermostat, Vaulted Ceiling(s), Walk-In Closet(s)
- Flooring: Luxury Vinyl
- Windows: Blinds, Window Treatments
- Has fireplace: No
Interior area
- Total structure area: 2,444
- Total interior livable area: 1,848 sqft
Property
Parking
- Total spaces: 2
- Parking features: Garage - Attached
- Attached garage spaces: 2
Features
- Levels: One
- Stories: 1
- Patio & porch: Covered, Enclosed, Rear Porch, Screened
- Exterior features: Private Mailbox, Sidewalk
- Fencing: Vinyl
Lot
- Size: 5,999 Square Feet
- Dimensions: 50 x 120
Details
- Parcel number: U123120B7Z00000000052.0
- Zoning: PD
- Special conditions: None
Construction
Type & style
- Home type: SingleFamily
- Property subtype: Single Family Residence
Materials
- Block, Stucco
- Foundation: Slab
- Roof: Shingle
Condition
- Completed
- New construction: No
- Year built: 2020
Utilities & green energy
- Sewer: Public Sewer
- Water: Public
- Utilities for property: BB/HS Internet Available, Cable Available, Electricity Connected, Phone Available, Sewer Connected, Solar, Water Connected
Community & HOA
Community
- Pet fee: $0 monthly
- Subdivision: TRIPLE CRK PH 4 VILLAGE I
HOA
- Has HOA: Yes
- HOA fee: $6 monthly
- HOA name: Evergreen Lifestyle Management
- HOA phone: 877-221-6919
Location
- Region: Riverview
Financial & listing details
- Price per square foot: $222/sqft
- Tax assessed value: $293,539
- Annual tax amount: $6,875
- Date on market: 8/20/2023
- Cumulative days on market: 33 days
- Listing terms: Cash,Conventional,FHA,VA Loan
- Ownership: Fee Simple
- Total actual rent: 0
- Electric utility on property: Yes
- Road surface type: Paved
Price history
| Date | Event | Price |
|---|---|---|
| 12/1/2023 | Sold | $410,000-2.4%$222/sqft |
Source:  Stellar MLS #T3467346 Report a problem Stellar MLS #T3467346 Report a problem | ||
| 9/26/2023 | Pending sale | $420,000$227/sqft |
Source: Stellar MLS #T3467346 Report a problem | ||
| 8/21/2023 | Listed for sale | $420,000+70.6%$227/sqft |
Source: Stellar MLS #T3467346 Report a problem | ||
| 11/14/2020 | Sold | $246,200$133/sqft |
Source: Public Record Report a problem | ||
Public tax history
| Year | Property taxes | Tax assessment |
|---|---|---|
| 2025 | $9,199 -3.1% | $293,539 -2.8% |
| 2024 | $9,498 +30.3% | $302,095 +34.2% |
| 2023 | $7,288 +6% | $225,172 +3% |
| 2022 | $6,876 -1.5% | $218,614 +3% |
| 2021 | $6,981 +87.2% | $212,247 +466.1% |
| 2020 | $3,729 | $37,496 |
Find assessor info on the county website
Neighborhood: Triple Creek
Nearby homes
- $342,7004 bd2 ba1.8k sqft12808 Bent Twig Dr, Riverview, FL 33579Off Market
- $400,0004 bd3 ba2.4k sqft12804 Bent Twig Dr, Riverview, FL 33579Sold

- $385,0004 bd3 ba2.4k sqft12810 Bent Twig Dr, Riverview, FL 33579Sold
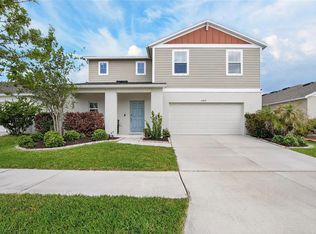
- $335,0004 bd3 ba2.3k sqft13001 Upward Pl, Riverview, FL 33579Sold

- $343,3004 bd2 ba1.8k sqft12812 Bent Twig Dr, Riverview, FL 33579Off Market
- $379,0004 bd2 ba1.6k sqft13003 Upward Pl, Riverview, FL 33579Sold
- $314,500-- bd2 ba1.6k sqft13012 Boggy Creek Dr, Riverview, FL 33579Off Market
- $343,4004 bd2 ba1.8k sqft12814 Bent Twig Dr, Riverview, FL 33579Off Market
Nearby schools
GreatSchools rating
- 3/10Warren Hope Dawson ElementaryGrades: PK-5Distance: 0.2 mi
- 6/10Barrington Middle SchoolGrades: 6-8Distance: 3.2 mi
- 3/10Jule F Sumner High SchoolGrades: 9-12Distance: 4.2 mi
Schools provided by the listing agent
- Elementary: Warren Hope Dawson Elementary
- Middle: Barrington Middle
- High: East Bay-HB
Source: Stellar MLS. This data may not be complete. We recommend contacting the local school district to confirm school assignments for this home.
Get a cash offer in 3 minutes
Find out how much your home could sell for in as little as 3 minutes with a no-obligation cash offer.
Estimated market value
$362,400
Get a cash offer in 3 minutes
Find out how much your home could sell for in as little as 3 minutes with a no-obligation cash offer.
Estimated market value
$362,400
- Florida
- Hillsborough County
- Riverview
- 33579
- Triple Creek
- 12806 BENT TWIG DRIVE
Nearby cities
Nearby neighborhoods
Nearby zip codes
Other Riverview Topics
