Skip main navigation
Off market
  • $545,500

    12810 Chartreuse Dr, Dewitt, MI 48820

    5beds
    4baths
    3,386sqft
    SingleFamily
    Built in 2004
    0.49 Acres Lot
    $545,500 Zestimate®
    $161/sqft
    $3,396 Estimated rent

    Home value

    $545,500

    $518,000 - $573,000

    $3,396/mo

    Zestimate® history
    Loading
    Loading...

    Owner options

    List your home for rent

    $3,396/mo

    Rent Zestimate®

    Find your next renter with Zillow Rental Manager. Plus, with online applications, you can quickly screen prospective tenants – for free.

    Learn more

    $3,396/mo

    Rent Zestimate®

    Refinance and save

    $3,475/mo

    Est. payment

    Refinancing to a lower rate could help reduce your monthly payments and save thousands over the life of the loan.

    See today's rates

    $3,475/mo

    Est. payment

    Explore your selling options

    Work with a Zillow partner agent

    Leverage their expertise and Zillow's premium Showcase listings to get your home seen by more buyers.

    Get started

    List with your own agent

    Get your home in front of millions of buyers by listing it on Zillow.

    Learn how to do it

    Sell it yourself

    Take full control of how buyers see your home on Zillow by listing For Sale by Owner (FSBO).

    List your home

    What's special

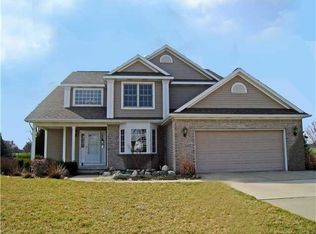
    Wow! Nestled into DeWitt's desired Lakeside Preserve subdivision, this 5 bedroom, 3 1/2 bath quality-built home features a prime location on a low-traffic street close to the freeway and DeWitt's Schools, yet is low-tax Watertown Township. Enter a covered porch to the two story foyer area with hardwood floors that overlooks a private front room with french doors that will make the perfect home office, den, or playroom. The rest of the main floor features an open layout with a large family room with gas fireplace, dining space, and kitchen built for entertaining. The kitchen includes ample counter space, stainless steel appliances, maple cabinetry, crown molding, and island with room for counter stools, and more! You will also love the walk-in pantry off the mudroom that gives access to the 3 car garage with overhead storage. The second level features the large master bedroom with trey ceiling and indirect lighting. The master bath has double sinks, a make up area and counter plus a walk in closet. Also on the upper level are 3 other good sized bedrooms,another full bath, extra large linen storage and a very practical second floor laundry. Included are the washer and dryer, plus a laundry sink, extra counter top, and additional storage cabinets. The finished lower level is a world of its own! A gigantic rec room with high ceilings and daylight windows, plus a guest bedroom and another full bath. Other features include a nearly half acre lot, large backyard deck, and lake access.

    This property is off market, which means it's not currently listed for sale or rent on Zillow. This may be different from what's available on other websites or public sources.

    Facts & features

    Interior

    Bedrooms & bathrooms
    • Bedrooms: 5
    • Bathrooms: 4
    Heating
    • Forced air, Gas
    Appliances
    • Included: Dishwasher, Dryer, Garbage disposal, Microwave, Range / Oven, Refrigerator, Trash compactor, Washer
    Features
    • Flooring: Concrete
    • Basement: Finished
    • Has fireplace: Yes
    Interior area
    • Total interior livable area: 3,386 sqft

    Property

    Parking
    • Total spaces: 3
    • Parking features: Garage - Attached
    Features
    • Exterior features: Brick
    Lot
    • Size: 0.49 Acres
    Details
    • Parcel number: 15021000006700
    • Zoning: Residential

    Construction

    Type & style
    • Home type: SingleFamily
    Materials
    • Roof: Shake / Shingle
    Condition
    • Year built: 2004

    Utilities & green energy

    • Sewer: Public Sewer

    Community & neighborhood

    Location
    • Region: Dewitt

    HOA & financial

    HOA
    • Has HOA: Yes
    • HOA fee: $30 monthly

    Other

    Other facts
    • Appliances: Central Air, Dishwasher, Exhaust Fan, Range, Refrigerator, Disposal, Dryer, Washer, Microwave, Oven - Electric, Trash Compactor
    • Water Heater: Gas Natural
    • Extras: Cable Installed, Smoke Alarm, Ceiling Fan(s), Humidifier, Master Bath, Pantry, Underground Sprinklers, High Speed Internet Avlbl: Cable, Dryer Hookup - Electric, Stove Hookup - Electric, 2nd Floor Laundry
    • Basement: Full, Daylight Windows, Finished, Egress Windows
    • Driveway: Concrete, Private
    • Garage: Attached, Concrete Floor, Door Opener, Overhead Storage, 3 Car
    • Water: Public
    • Sewer: Public Sewer
    • Heating: Forced Air - Gas
    • Improvements: Foyer, Great Room, Porch, Deck, Formal Dining Room
    • Type: Two Story
    • Rooms: Bedroom 2, Dining Room, Kitchen, Living Room, Master Bedroom, Bedroom 4, Bedroom 5, Bedroom 3, Other, Laundry, Den
    • Zoning: Residential
    • Exterior: Brick, Vinyl Siding
    • Fireplace: Gas
    • Land & Acreage: 1/4+ thru 1/2 Acre
    • Front Door: E
    • Roof: Shingle
    • Property Use: Primary
    • Township/Tax Authority: Watertown Twp
    • Rooms: Kitchen Level: First
    • Rooms: Dining Room Level: First
    • Rooms: Living Room Level: First
    • Rooms: Master Bedroom Level: Second
    • Rooms: Bedroom 4 Level: Second
    • Rooms: Bedroom 5 Level: Basement
    • Rooms: Bedroom 2 Level: Second
    • Rooms: Bedroom 3 Level: Second

    Price history

    DateEventPrice
    6/15/2020Sold$385,000-1.2%$114/sqft
    Source: Greater Lansing AOR #245878 Report a problem
    6/8/2020Pending sale$389,500$115/sqft
    Source: RE/MAX Real Estate Professionals #245878 Report a problem
    5/12/2020Listed for sale$389,500$115/sqft
    Source: RE/MAX Real Estate Professionals, Inc. East Lansing #245878 Report a problem

    Public tax history

    YearProperty taxesTax assessment
    2025$8,888 $260,950 +9.1%
    2024-- $239,150 +6.6%
    2023-- $224,350 +10.5%
    2022-- $203,000 +3.2%
    2021-- $196,800 +1.2%
    2020$5,776 +6.2%$194,450 +2.6%
    2019$5,437 +2.7%$189,600 +12.5%
    2018$5,294 +3.3%$168,500 -0.3%
    2017$5,127 $168,950 +4.8%
    2016$5,127 $161,150 +10.7%
    2015$5,127 $145,600 -2.1%
    2011-- $148,750 -4.2%
    2009-- $155,350 -0.4%
    2008-- $155,900 -2%
    2007-- $159,150 -16.8%
    2006-- $191,300 +42.2%
    2005-- $134,500
    2004-- --

    Find assessor info on the county website

    Neighborhood: 48820

    Nearby schools

    GreatSchools rating
    Schools provided by the listing agent
    • District: DeWitt

    Source: The MLS. This data may not be complete. We recommend contacting the local school district to confirm school assignments for this home.

    Get a cash offer in 3 minutes
    Find out how much your home could sell for in as little as 3 minutes with a no-obligation cash offer.
    Estimated market value
    $545,500
    Get a cash offer in 3 minutes
    Find out how much your home could sell for in as little as 3 minutes with a no-obligation cash offer.
    Estimated market value
    $545,500