Skip main navigation
Off market
  • $467,400

    12810 W Alderny St, Wichita, KS 67235

    5beds
    3,391sqft
    SingleFamily
    Built in 1998
    0.31 Acres Lot
    $467,400 Zestimate®
    $138/sqft
    $2,587 Estimated rent

    Home value

    $467,400

    $444,000 - $491,000

    $2,587/mo

    Zestimate® history
    Loading
    Loading...

    Owner options

    List your home for rent

    $2,587/mo

    Rent Zestimate®

    Find your next renter with Zillow Rental Manager. Plus, with online applications, you can quickly screen prospective tenants – for free.

    Learn more

    $2,587/mo

    Rent Zestimate®

    Refinance and save

    $3,091/mo

    Est. payment

    Refinancing to a lower rate could help reduce your monthly payments and save thousands over the life of the loan.

    See today's rates

    $3,091/mo

    Est. payment

    Explore your selling options

    Work with a Zillow partner agent

    Leverage their expertise and Zillow's premium Showcase listings to get your home seen by more buyers.

    Get started

    List with your own agent

    Get your home in front of millions of buyers by listing it on Zillow.

    Learn how to do it

    Sell it yourself

    Take full control of how buyers see your home on Zillow by listing For Sale by Owner (FSBO).

    List your home

    What's special

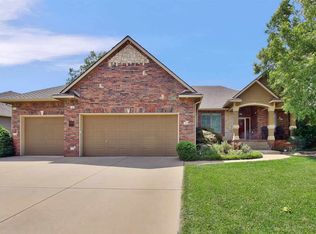
    This fabulous 5 bedroom, 3 bath ranch nestled in Hickory Creek Estates is sure to impress! Having received a quality craftsmanship remodel over the last few years, this exceptional home welcomes with a gracious foyer, hardwood flooring, 10'ft. ceilings, and an open floor plan. The heart of the home offers a sizeable living room featuring a gas fireplace open to a separate dining area and a magnificent kitchen fit for any master chef. The custom two-toned gourmet kitchen offers stunning maple soft close cabinetry, eating bar, granite and quartz countertops, electric range, paneled appliances, and under cabinet lighting. Conveniently located off the kitchen is a back hallway with garage access, a drop zone with cubbies, hooks, and drawers, and additional custom cabinetry to support extra storage and laundry area. Retreat to a generous primary suite featuring a coffered ceiling, vast windows, and en-suite bath complete with double vanities, linen storage, beauty tools garage, oversized custom tile shower with rainhead fixture, and a walk-in closet. Head to the mid-level walkout basement boasting a rec/family room with gas fireplace, two additional bedrooms (one currently being used as an office), bathroom, and unfinished storage areas. The home already has a radon mitigation system in place for your added protection! Extend your activities outdoors and enjoy an east facing, private, densely packed tree-lined backyard, with an extended concrete patio and deck. Entertain family and friends at the community salt water pool and clubhouse, or take advantage of the stocked pond and walking paths Hickory Creek has to offer. Trash and Recycling are included in the annual HOA dues.

    This property is off market, which means it's not currently listed for sale or rent on Zillow. This may be different from what's available on other websites or public sources.

    Facts & features

    Interior

    Bedrooms & bathrooms
    • Bedrooms: 5
    • Bathrooms: 3
    • Full bathrooms: 3
    Heating
    • Forced air, Gas
    Cooling
    • Central
    Appliances
    • Included: Dishwasher, Refrigerator
    Features
    • Basement: Finished
    • Has fireplace: Yes
    Interior area
    • Total interior livable area: 3,391 sqft

    Property

    Parking
    • Parking features: Garage - Attached
    Features
    • Exterior features: Stucco, Wood, Cement / Concrete
    Lot
    • Size: 0.31 Acres
    Details
    • Parcel number: 087146130210105500

    Construction

    Type & style
    • Home type: SingleFamily
    Materials
    • Frame
    • Foundation: Other
    • Roof: Composition
    Condition
    • Year built: 1998

    Community & neighborhood

    Location
    • Region: Wichita

    HOA & financial

    HOA
    • Has HOA: Yes
    • HOA fee: $121 monthly

    Price history

    DateEventPrice
    6/10/2022Sold--
    Source: BHHS PenFed solds #-8114844801076829108 Report a problem
    5/9/2022Pending sale$379,900$112/sqft
    Source: SCKMLS as distributed by MLS GRID #611055 Report a problem
    5/6/2022Listed for sale$379,900$112/sqft
    Source: SCKMLS as distributed by MLS GRID #611055 Report a problem

    Public tax history

    YearProperty taxesTax assessment
    2025$5,938 +8.1%$50,014 +9.6%
    2024$5,495 +8.4%$45,621 +10%
    2023$5,068 +11.7%$41,469
    2022$4,537 +6.1%--
    2021$4,276 +0%--
    2020$4,275 +3.1%$34,937 +3%
    2019$4,148 +4.1%$33,914 +4%
    2018$3,984 $32,615
    2017-- --
    2016$4,006 +4.1%--
    2015$3,847 -1.7%--
    2014$3,912 --
    2013-- --
    2012-- --
    2011-- $32,695 +2.2%
    2008-- $31,982
    2007-- $31,982
    2006-- $31,982 +6%
    2005-- $30,177 +5.8%
    2004-- $28,521 -12.3%
    2003-- $32,534 +15.5%
    2002-- $28,176 -8.2%
    2000-- $30,706

    Find assessor info on the county website

    Neighborhood: 67235

    Nearby schools

    GreatSchools rating
    Get pre-qualified for a loan
    At Zillow Home Loans, we can pre-qualify you in as little as 5 minutes with no impact to your credit score.

    An equal housing lender. NMLS #10287.

    Sell for more on Zillow
    Get a Zillow Showcase℠ listing at no additional cost and you could sell for .
    $467,400
    2% more
    +$9,348
    With Zillow Showcase(estimated)
    $476,748