Skip main navigation
Off market
  • $502,200

    12818 W Alderny St, Wichita, KS 67235

    5beds
    3,679sqft
    SingleFamily
    Built in 1997
    0.39 Acres Lot
    $502,200 Zestimate®
    $137/sqft
    $2,653 Estimated rent

    Home value

    $502,200

    $477,000 - $532,000

    $2,653/mo

    Zestimate® history
    Loading
    Loading...

    Owner options

    List your home for rent

    $2,653/mo

    Rent Zestimate®

    Find your next renter with Zillow Rental Manager. Plus, with online applications, you can quickly screen prospective tenants – for free.

    Learn more

    $2,653/mo

    Rent Zestimate®

    Refinance and save

    $3,471/mo

    Est. payment

    Refinancing to a lower rate could help reduce your monthly payments and save thousands over the life of the loan.

    See today's rates

    $3,471/mo

    Est. payment

    Explore your selling options

    Work with a Zillow partner agent

    Leverage their expertise and Zillow's premium Showcase listings to get your home seen by more buyers.

    Get started

    List with your own agent

    Get your home in front of millions of buyers by listing it on Zillow.

    Learn how to do it

    Sell it yourself

    Take full control of how buyers see your home on Zillow by listing For Sale by Owner (FSBO).

    List your home

    What's special

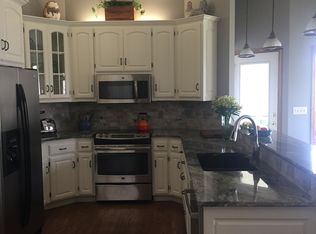
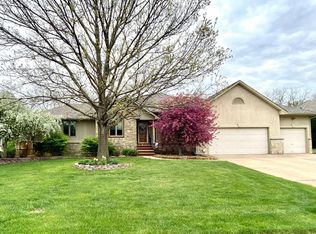
    A must see beautiful home in the coveted Hickory Creek Estates area and located in the highly desirable Maize School District. As you wind through Hickory Creek Estates you will notice the club house, swimming pool and lakes before you reach the mature treed landscaped fenced yard of this home. After viewing the lush yard at the front of the home the biggest surprise is still to come when you see the view from the back yard and the over-sized covered deck with an outdoor fan. Enjoy the serene view of trees and wildlife as you enjoy your morning coffee or as a retreat after a long day at the office. The interior of the home is open with formal and breakfast dining areas. The two way gas fireplace opens to the formal living room and the hearth room and kitchen. A spacious island offers more work space for the cook who will enjoy the new gas range plus an abundance of counter space, cabinets, an up and down lazy-susan cabinet next to the range and a double pantry with pull out shelving. Don't forget the main floor laundry room with more storage. The master suite also overlooks the wooded back area. The master bath features double sinks, shower and a jetted tub plus a spacious closet. The view-out/walk-out lower level is ready for a family evening of TV, games or relaxation around the 3 sided gas fireplace. Don't forget the wet bar area that is perfect for entertaining. The 5th bedroom is designed to also be an office with view out windows, closet and interior windows viewing the family room. An additional bedroom and bath finish this cherry stained wood basement. You will love to call this home YOUR HOME!!!

    This property is off market, which means it's not currently listed for sale or rent on Zillow. This may be different from what's available on other websites or public sources.
    Facts & features

    Interior

    Bedrooms & bathrooms
    • Bedrooms: 5
    • Bathrooms: 3
    • Full bathrooms: 3
    Heating
    • Forced air, Gas
    Cooling
    • Central
    Appliances
    • Included: Dishwasher, Microwave, Range / Oven, Refrigerator
    Features
    • Flooring: Tile, Carpet, Hardwood
    • Basement: Finished
    • Has fireplace: Yes
    Interior area
    • Total interior livable area: 3,679 sqft

    Property

    Parking
    • Total spaces: 3
    • Parking features: Garage - Attached
    Features
    • Exterior features: Other
    • Has view: Yes
    • View description: Water
    • Has water view: Yes
    • Water view: Water
    Lot
    • Size: 0.39 Acres
    Details
    • Parcel number: 087146130210105300

    Construction

    Type & style
    • Home type: SingleFamily
    Materials
    • Frame
    • Foundation: Other
    • Roof: Composition
    Condition
    • Year built: 1997

    Community & neighborhood

    Location
    • Region: Wichita

    HOA & financial

    HOA
    • Has HOA: Yes
    • HOA fee: $280 monthly

    Price history

    DateEventPrice
    1/8/2016Sold--
    Source: SCKMLS as distributed by MLS GRID #525001_509020 Report a problem
    6/23/2015Price change$314,900-1.6%$86/sqft
    Source: Berkshire Hathaway PenFed - EAST #502970 Report a problem
    6/2/2015Price change$319,900-3%$87/sqft
    Source: Berkshire Hathaway PenFed - EAST #502970 Report a problem
    4/16/2015Listed for sale$329,900+3.1%$90/sqft
    Source: Berkshire Hathaway PenFed - EAST #502970 Report a problem
    1/4/2015Listing removed$319,900$87/sqft
    Source: RE/MAX Premier #374125 Report a problem
    8/8/2014Price change$319,900-2.9%$87/sqft
    Source: J.P. Weigand & Sons, Inc. #364958 Report a problem
    5/10/2014Price change$329,500-2.9%$90/sqft
    Source: J.P. Weigand & Sons, Inc. #364958 Report a problem
    3/29/2014Listed for sale$339,500$92/sqft
    Source: J.P. Weigand & Sons, Inc. #364958 Report a problem
    8/14/2013Listing removed$339,500$92/sqft
    Source: RE/MAX Premier #350797 Report a problem
    4/13/2013Listed for sale$339,500+6.1%$92/sqft
    Source: RE/MAX Premier #350797 Report a problem
    4/30/2010Sold--
    Source: SCKMLS as distributed by MLS GRID #266916 Report a problem
    7/19/2009Listing removed$319,900$87/sqft
    Source: Plaza Real Estate, Inc. #249967 Report a problem
    6/13/2009Price change$319,900-3%$87/sqft
    Source: Plaza Real Estate, Inc. #249967 Report a problem
    4/10/2009Price change$329,900-2.9%$90/sqft
    Source: Listhub #249967 Report a problem
    1/26/2009Listed for sale$339,900$92/sqft
    Source: Listhub #249967 Report a problem
    9/28/2006Sold--
    Source: SCKMLS as distributed by MLS GRID #203784 Report a problem

    Public tax history

    YearProperty taxesTax assessment
    2025$6,346 +5.4%$53,360 +7%
    2024$6,020 +8.5%$49,853 +10%
    2023$5,548 +11.7%$45,322
    2022$4,966 +6.2%--
    2021$4,676 +0%--
    2020$4,675 +0%$38,181
    2019$4,675 +4.2%$38,181 +4%
    2018$4,489 -0.6%$36,709
    2017$4,516 +100.1%--
    2016$2,257 -49.5%--
    2015$4,468 -1.6%--
    2014$4,543 --
    2013-- --
    2012-- --
    2011-- $36,191
    2008-- $36,191 +1%
    2007-- $35,823
    2006-- $35,823 +14.5%
    2005-- $31,280
    2004-- $31,280
    2003-- $31,280 +3%
    2002-- $30,372
    2000-- $30,372

    Find assessor info on the county website

    Neighborhood: 67235

    Nearby schools

    GreatSchools rating
    Schools provided by the listing agent
    • Elementary: Maize Usd266
    • Middle: Maize Usd266
    • High: Maize Usd266
    • District: Maize School District (Usd 266)

    Source: The MLS. This data may not be complete. We recommend contacting the local school district to confirm school assignments for this home.

    Get pre-qualified for a loan
    At Zillow Home Loans, we can pre-qualify you in as little as 5 minutes with no impact to your credit score.

    An equal housing lender. NMLS #10287.

    Sell for more on Zillow
    Get a Zillow Showcase℠ listing at no additional cost and you could sell for .
    $502,200
    2% more
    +$10,044
    With Zillow Showcase(estimated)
    $512,244