Skip main navigation
Sold for $328,941
  • $328,941

    12811 Willabrand Pike, Hudson, FL 34669

    3beds
    2,107sqft
    Single Family Residence
    Built in 2025
    4,791 Square Feet Lot
    $327,500 Zestimate®
    $156/sqft
    $2,471 Estimated rent

    Home value

    $327,500

    $298,000 - $360,000

    $2,471/mo

    Zestimate® history
    Loading
    Loading...

    Owner options

    List your home for rent

    $2,471/mo

    Rent Zestimate®

    Find your next renter with Zillow Rental Manager. Plus, with online applications, you can quickly screen prospective tenants – for free.

    Learn more

    $2,471/mo

    Rent Zestimate®

    Refinance and save

    $2,253/mo

    Est. payment

    Refinancing to a lower rate could help reduce your monthly payments and save thousands over the life of the loan.

    See today's rates

    $2,253/mo

    Est. payment

    Explore your selling options

    Work with a Zillow partner agent

    Leverage their expertise and Zillow's premium Showcase listings to get your home seen by more buyers.

    Get started

    List with your own agent

    Get your home in front of millions of buyers by listing it on Zillow.

    Learn how to do it

    Sell it yourself

    Take full control of how buyers see your home on Zillow by listing For Sale by Owner (FSBO).

    List your home

    What's special

    Ample loftGreat roomOpen floor planCovered patioAmple pantryFull secondary bath
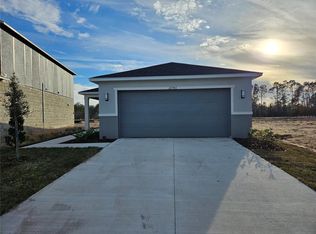
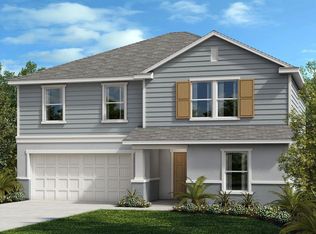
    This picturesque two-story home is sure to enrapture you with its charm the moment you walk in! The open floor plan features 9-ft. first-floor ceilings and tile flooring throughout the common and wet areas. The entry gives way to the great room that leads out to a covered patio. The kitchen showcases 42-in. upper cabinets, a flushed breakfast bar with laminate countertops, an ample pantry, and a stainless-steel Whirlpool® appliance package. Moving upstairs, you will find 2 secondary bedrooms each with walk-in closets and a full secondary bath and an ample loft. The primary bedroom consists of a spacious walk-in closet and an adjoining bathroom with a dual sink vanity with laminate countertops, and a walk-in shower with tile surround. Community will offer a resort style amenity, low HOA and convenient access to SR-589.

    Zillow last checked:

    Listing updated:

    Listing Provided by:

    Tara Garkowski 407-405-8829,

    KELLER WILLIAMS ADVANTAGE REALTY 407-977-7600

    Bought with:

    Michele Roling, 3446832

    IMPACT REALTY TAMPA BAY

    Source: Stellar MLS,MLS#: O6370142MLS LogoOriginating MLS: Orlando Regional

    Facts & features

    Interior

    Bedrooms & bathrooms
    • Bedrooms: 3
    • Bathrooms: 3
    • Full bathrooms: 2
    • 1/2 bathrooms: 1
    Primary bedroom
    • Features: Walk-In Closet(s)
    • Level: First
    • Area: 256 Square Feet
    • Dimensions: 16x16
    Great room
    • Level: First
    • Area: 297 Square Feet
    • Dimensions: 27x11
    Kitchen
    • Level: First
    • Area: 156 Square Feet
    • Dimensions: 13x12
    Heating
    • Central
    Cooling
    • Central Air
    Appliances
    • Included: Dishwasher, Disposal, Range, Range Hood
    • Laundry: Laundry Room
    Features
    • Open Floorplan, Thermostat, Walk-In Closet(s)
    • Flooring: Carpet, Vinyl
    • Doors: Sliding Doors
    • Windows: ENERGY STAR Qualified Windows
    • Has fireplace: No
    Interior area
    • Total structure area: 2,507
    • Total interior livable area: 2,107 sqft

    Property

    Parking
    • Total spaces: 2
    • Parking features: Garage
    • Garage spaces: 2
    • Details: Garage Dimensions: 20x20
    Features
    • Levels: Two
    • Stories: 2
    • Patio & porch: Covered, Front Porch
    • Exterior features: Sidewalk
    Lot
    • Size: 4,791 sqft
    Details
    • Parcel number: 0225170050000001000
    • Zoning: RESI
    • Special conditions: None

    Construction

    Type & style
    • Home type: SingleFamily
    • Architectural style: Ranch
    • Property subtype: Single Family Residence
    Materials
    • Block, Cement Siding, Stucco, Wood Frame
    • Foundation: Slab
    • Roof: Shingle
    Condition
    • Completed
    • New construction: Yes
    • Year built: 2025
    Details
    • Builder model: 2107F
    • Builder name: KB Home

    Utilities & green energy

    • Sewer: Public Sewer
    • Water: Public
    • Utilities for property: BB/HS Internet Available, Cable Available

    Community & neighborhood

    Location
    • Region: Hudson
    • Subdivision: PRESERVE AT LEGENDS POINTE - PHASE 1

    HOA & financial

    HOA
    • Has HOA: Yes
    • HOA fee: $11 monthly
    • Association name: Rizetta & Co
    • Association phone: 813-994-1001
    Other fees
    • Pet fee: $0 monthly
    Other financial information
    • Total actual rent: 0

    Other

    Other facts
    • Listing terms: Cash,Conventional,FHA,VA Loan
    • Ownership: Fee Simple
    • Road surface type: Asphalt

    Price history

    DateEventPrice
    4/20/2026Sold$328,941-5.1%$156/sqft
    Source: Stellar MLS #O6370142 Report a problem
    2/21/2026Pending sale$346,546$164/sqft
    Source: Stellar MLS #O6370142 Report a problem
    1/5/2026Listed for sale$346,546$164/sqft
    Source: Stellar MLS #O6370142 Report a problem

    Public tax history

    Tax history is unavailable.

    Neighborhood: 34669

    Nearby schools

    GreatSchools rating
    Get a cash offer in 3 minutes
    Find out how much your home could sell for in as little as 3 minutes with a no-obligation cash offer.
    Estimated market value
    $327,500
    Get a cash offer in 3 minutes
    Find out how much your home could sell for in as little as 3 minutes with a no-obligation cash offer.
    Estimated market value
    $327,500