Under Construction. This captivating single-story home is sure to leave you in awe the moment you walk in. As you make your way down the entryway you will be greeted by beautiful tile flooring all throughout the common and wet areas. The contemporary kitchen comes equipped with 36-in. upper cabinets, a Moen® Water Sense faucet, an eat-at island, granite countertops, and a stainless-steel Whirlpool® appliance package. Near the entrance, you will find two secondary bedrooms, a secondary bath, and a designated laundry room. On the opposite end of the house is the primary bedroom, showcasing a linen closet, a dual-sink vanity with granite countertop, and a walk-in shower with tile surround.
New construction
$298,336
14609 ABASAIL LANE, HUDSON, FL 34669
3beds
1,541sqft
Single Family Residence
Built in 2026
6,098 Square Feet Lot
$297,600 Zestimate®
$194/sqft
$11/mo HOA
What's special
Eat-at islandGranite countertopsContemporary kitchenLinen closet
- 7 days
- 66
- 4
Likely to sell faster than
Zillow last checked:
Listing updated:
Listed by:
Tara Garkowski 407-405-8829,
KELLER WILLIAMS ADVANTAGE REALTY 407-977-7600
Source: Stellar MLS,MLS#: O6455436 Originating MLS: Orlando Regional
Facts & features
Interior
Bedrooms & bathrooms
- Bedrooms: 3
- Bathrooms: 2
- Full bathrooms: 2
Rooms
- Room types: Great Room
Primary bedroom
- Features: Walk-In Closet(s)
- Level: First
- Area: 182 Square Feet
- Dimensions: 13x14
Great room
- Level: First
- Area: 450 Square Feet
- Dimensions: 25x18
Kitchen
- Level: First
- Area: 143 Square Feet
- Dimensions: 13x11
Heating
- Central
Cooling
- Central Air
Appliances
- Included: Dishwasher, Disposal, Range, Range Hood
- Laundry: Laundry Room
Features
- Open Floorplan, Stone Counters, Thermostat, Vaulted Ceiling(s), Walk-In Closet(s)
- Flooring: Carpet, Tile
- Doors: Sliding Doors
- Has fireplace: No
Interior area
- Total structure area: 1,941
- Total interior livable area: 1,541 sqft
Property
Parking
- Total spaces: 2
- Parking features: Garage - Attached
- Attached garage spaces: 2
- Details: Garage Dimensions: 20x20
Features
- Levels: One
- Stories: 1
- Patio & porch: Covered, Front Porch
- Exterior features: Sidewalk
Lot
- Size: 6,098 Square Feet
Details
- Parcel number: 0225170050000000660
- Zoning: RESI
- Special conditions: None
Construction
Type & style
- Home type: SingleFamily
- Property subtype: Single Family Residence
Materials
- Block, Stucco
- Foundation: Slab
- Roof: Shingle
Condition
- Under Construction
- New construction: Yes
- Year built: 2026
Details
- Builder model: 1541F
- Builder name: KB Home
Utilities & green energy
- Sewer: Public Sewer
- Water: Public
- Utilities for property: BB/HS Internet Available, Cable Available
Community & HOA
Community
- Features: Playground, Pool
- Pet fee: $0 monthly
- Subdivision: PRESERVE AT LEGENDS POINTE - PHASE 1
HOA
- Has HOA: Yes
- HOA fee: $11 monthly
- HOA name: Rizzeta & Company
- HOA phone: 813-994-1001
Location
- Region: Hudson
Financial & listing details
- Price per square foot: $194/sqft
- Tax assessed value: $5,870
- Annual tax amount: $94
- Date on market: 11/6/2026
- Cumulative days on market: 8 days
- Listing terms: Cash,Conventional,FHA,VA Loan
- Ownership: Fee Simple
- Total actual rent: 0
- Road surface type: Asphalt
Estimated market value
$297,600
$283,000 - $312,000
Not available
Price history
| Date | Event | Price |
|---|---|---|
| 11/6/2026 | Listed for sale | $298,336$194/sqft |
Source:  Stellar MLS #O6455436 Report a problem | ||
Public tax history
| Year | Property taxes | Tax assessment |
|---|---|---|
| 2025 | $99 | $5,870 |
Find assessor info on the county website
Monthly payment
Est. payment
Payment breakdown
Explore the cost of this home by adjusting the details. Changes won't be saved.Climate risks
Neighborhood: 34669

Similar homes
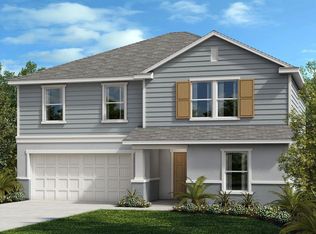
- from $288,9903 bd2 ba1.7k sqftPlan 1707 Plan, The Preserve at Legends Pointe II, Hudson, FL 34669New Construction
 KB Home
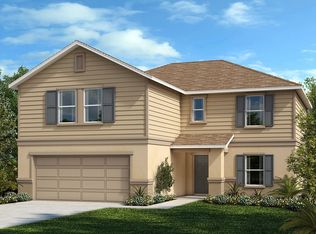
- $280,0944 bd2 ba1.6k sqft12788 Stanhill Perch Dr, Hudson, FL 34669New Construction
 KB Home
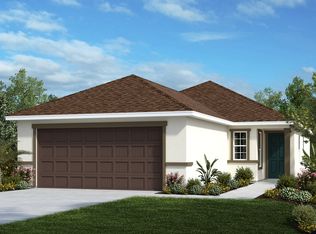
- from $251,9903 bd2 ba1.2k sqftPlan 1272 Plan, The Preserve at Legends Pointe I, Hudson, FL 34669New Construction
 KB Home
- from $288,9903 bd3 ba1.9k sqftPlan 1908 Plan, The Preserve at Legends Pointe I, Hudson, FL 34669New Construction
 KB Home
- $305,0005 bd2 ba1.7k sqft12196 GLACIER PEAK LANE, HUDSON, FL 34669New Construction
 Stellar MLS
- $336,0754 bd2 ba1.9k sqft14605 ROBIN RIDGE TRAIL, HUDSON, FL 34669New ConstructionStellar MLS
- $280,0005 bd2 ba1.7k sqft12035 ISLE ROYALE DRIVE, HUDSON, FL 34669New ConstructionStellar MLS
- $299,9903 bd2 ba1.5k sqft13735 HOMERIDGE COURT, HUDSON, FL 34667New ConstructionStellar MLS
- $305,0003 bd2 ba1.5k sqft10648 HERON HIDEAWAY LOOP, LAND O LAKES, FL 34638For SaleMLS ID #TB8554928, Lori Cheek, CHARLES RUTENBERG REALTY INC. Stellar MLS
