Situated at the end of a serene street, this light-filled home invites both elegance and ease. Four bedrooms plus two versatile bonus rooms provide space for work, play, or retreat. Soaring ceilings and large picture window create an airy ambiance, while the living room’s natural gas fireplace offers a warm gathering spot. Sun-blocking shades through-out allow for lazy mornings during the bright summer months. The chef’s kitchen delights with a 4-burner gas range with griddle and deep stainless sink. Upstairs laundry adds convenience, fiber internet keeps you connected, and trails at the street’s end connect you with nature. Just minutes from Silverdale, Poulsbo, and local navy bases, this is refined living with everyday practicality.
Sold
Listed by: Realogics Sotheby's Int'l Rlty • Lori Sinclair
Bought with: Keller Williams West Sound
$640,000
12812 Jammer Place NW, Silverdale, WA 98383
4beds
3,040sqft
Single Family Residence
Built in 2023
6,098 Square Feet Lot
$646,400 Zestimate®
$211/sqft
$3,884 Estimated rent
Home value
$646,400
$595,000 - $698,000
$3,884/mo
Zestimate® history
Owner options
List your home for rent
$3,884/mo
Rent Zestimate®
Find your next renter with Zillow Rental Manager. Plus, with online applications, you can quickly screen prospective tenants – for free.
$3,884/mo
Rent Zestimate®
Refinance and save
$3,968/mo
Est. payment
Refinancing to a lower rate could help reduce your monthly payments and save thousands over the life of the loan.
$3,968/mo
Est. payment
Explore your selling options
Work with a Zillow partner agent
Leverage their expertise and Zillow's premium Showcase listings to get your home seen by more buyers.
Get startedList with your own agent
Get your home in front of millions of buyers by listing it on Zillow.
Learn how to do itSell it yourself
Take full control of how buyers see your home on Zillow by listing For Sale by Owner (FSBO).
List your homeWhat's special
Natural gas fireplaceUpstairs laundrySoaring ceilingsLarge picture windowSerene streetDeep stainless sinkLight-filled home
Zillow last checked:
Listing updated:
Listed by:
Lori Sinclair,
Realogics Sotheby's Int'l Rlty
Bought with:
Tabatha Hoesch, 25028997
Keller Williams West Sound
Source: NWMLS as distributed by MLS GRID,MLS#: 2432749
Facts & features
Interior
Bedrooms & bathrooms
- Bedrooms: 4
- Bathrooms: 3
- Full bathrooms: 1
- 3/4 bathrooms: 1
- 1/2 bathrooms: 1
- Main level bathrooms: 1
- Main level bedrooms: 1
Bedroom
- Description: rounded from floorplan, not verified.
- Area: 252
- Dimensions: 18 x 14
Bedroom
- Description: rounded from floorplan, not verified.
- Area: 252
- Dimensions: 18 x 14
Bedroom
- Description: rounded from floorplan, not verified.
- Area: 294
- Dimensions: 21 x 14
Heating
- Fireplace, Heat Pump, Electric
Cooling
- Heat Pump, High Efficiency (Unspecified)
Appliances
- Included: Dishwasher, Dryer, Microwave, Refrigerator, Stove(s)/Range(s), Washer, Dishwasher(s), Dryer(s), Microwave(s), Refrigerator(s), Washer(s), Water Heater: Electric, Water Heater Location: Garage
Features
- Dining Room, Pantry
- Flooring: Ceramic Tile, Laminate, Carpet
- Windows: Dbl Pane/Storm Window
- Number of fireplaces: 1
- Fireplace features: Gas, Main Level: 1, Fireplace
Interior area
- Total structure area: 3,040
- Total interior livable area: 3,040 sqft
Property
Parking
- Total spaces: 2
- Parking features: Driveway, Attached Garage, Off Street
- Has attached garage: Yes
- Covered spaces: 2
Features
- Levels: Three Or More
- Entry location: Lower
- Patio & porch: Dbl Pane/Storm Window, Dining Room, Fireplace, Pantry, Walk-In Closet(s), Water Heater
- Has view: Yes
- View description: Territorial
Lot
- Size: 6,098 Square Feet
- Features: Dead End Street, Paved, Sidewalk, Fenced-Fully, High Speed Internet
- Topography: Sloped
- Residential vegetation: Wooded
Details
- Parcel number: 56920000160004
- Special conditions: Standard
Construction
Type & style
- Home type: SingleFamily
- Architectural style: Tri-Level
- Property subtype: Single Family Residence
Materials
- Cement Planked, Cement Plank
- Foundation: Poured Concrete
- Roof: Composition
Condition
- Very Good
- Year built: 2023
Details
- Builder name: Richmond American
Utilities & green energy
- Electric: Company: PSE
- Sewer: Sewer Connected, Company: KPUD
- Water: Public, Company: Silverdale Water District
Green energy
- Energy efficient items: Advanced Wall
Community & HOA
Community
- Features: CCRs, Trail(s)
- Subdivision: Silverdale
HOA
- Services included: Common Area Maintenance
- HOA fee: $129 monthly
Location
- Region: Silverdale
Financial & listing details
- Price per square foot: $211/sqft
- Tax assessed value: $564,780
- Annual tax amount: $5,162
- Date on market: 8/12/2025
- Cumulative days on market: 344 days
- Listing terms: Conventional,FHA,State Bond,VA Loan
- Inclusions: Dishwasher(s), Dryer(s), Microwave(s), Refrigerator(s), Stove(s)/Range(s), Washer(s)
Price history
| Date | Event | Price |
|---|---|---|
| 3/17/2026 | Sold | $640,000+1.7%$211/sqft |
Source:  NWMLS as distributed by MLS GRID #2432749 Report a problem NWMLS as distributed by MLS GRID #2432749 Report a problem | ||
| 2/15/2026 | Pending sale | $629,000-1.6%$207/sqft |
Source: NWMLS as distributed by MLS GRID #2432749 Report a problem | ||
| 2/11/2026 | Price change | $639,000+1.6%$210/sqft |
Source: Realogics Sothebys International Realty #NOMLSID Report a problem | ||
| 1/14/2026 | Listed for sale | $629,000$207/sqft |
Source: NWMLS as distributed by MLS GRID #2432749 Report a problem | ||
| 12/23/2025 | Pending sale | $629,000$207/sqft |
Source: NWMLS as distributed by MLS GRID #2432749 Report a problem | ||
| 11/29/2025 | Price change | $629,000-1.6%$207/sqft |
Source: NWMLS as distributed by MLS GRID #2432749 Report a problem | ||
| 10/23/2025 | Price change | $639,000-1.5%$210/sqft |
Source: NWMLS as distributed by MLS GRID #2432749 Report a problem | ||
| 10/2/2025 | Price change | $649,000-3%$213/sqft |
Source: NWMLS as distributed by MLS GRID #2432749 Report a problem | ||
| 9/12/2025 | Listed for sale | $669,000+16.3%$220/sqft |
Source: NWMLS as distributed by MLS GRID #2432749 Report a problem | ||
| 9/25/2023 | Sold | $575,000-4.2%$189/sqft |
Source: Public Record Report a problem | ||
| 6/13/2023 | Price change | $599,990-4.3%$197/sqft |
Source: Richmond Homes Report a problem | ||
| 6/6/2023 | Price change | $627,045+4.5%$206/sqft |
Source: Richmond Homes Report a problem | ||
| 5/27/2023 | Listed for sale | $600,285$197/sqft |
Source: Richmond Homes Report a problem | ||
Public tax history
| Year | Property taxes | Tax assessment |
|---|---|---|
| 2025 | $5,224 +1.2% | $564,780 |
| 2024 | $5,160 +25.2% | $564,780 +21.8% |
| 2023 | $4,120 +277.1% | $463,770 +278.8% |
| 2022 | $1,093 +14.2% | $122,430 +29.5% |
| 2021 | $957 | $94,540 |
Find assessor info on the county website
Neighborhood: 98383
Nearby homes
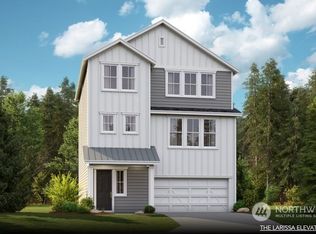
- $575,0004 bd3 ba2.8k sqft12812 Jammer Pl NW #16, Silverdale, WA 98383Sold
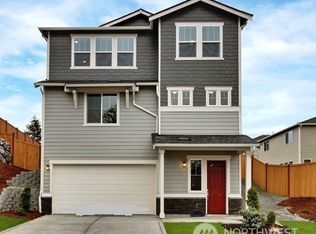
- $574,9904 bd3 ba2.8k sqft12824 Jammer Pl NW #15, Silverdale, WA 98383Sold
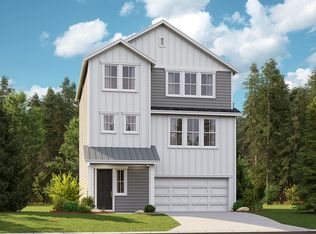
- $616,7004 bd3 ba2.8k sqft12824 Jammer Pl NW, Silverdale, WA 98383Off Market
- $640,0004 bd3 ba2.8k sqft12836 Jammer Pl NW, Silverdale, WA 98383Sold

- $574,9904 bd3 ba2.8k sqft12806 Springboard Ave NW #13, Silverdale, WA 98383Sold
- $574,9904 bd3 ba2.8k sqft12818 Springboard Ave NW #12, Silverdale, WA 98383Sold
- $575,9204 bd3 ba2.8k sqft12830 Springboard Ave NW #11, Silverdale, WA 98383Sold
- $569,9904 bd3 ba2.8k sqft12836 Jammer Pl NW #14, Silverdale, WA 98383Sold
Nearby schools
GreatSchools rating
- 6/10Emerald Heights Elementary SchoolGrades: PK-5Distance: 0.4 mi
- 6/10Ridgetop Junior High SchoolGrades: 6-8Distance: 1.5 mi
- 9/10Central Kitsap High SchoolGrades: 9-12Distance: 2.2 mi
Schools provided by the listing agent
- Elementary: Emerald Heights Elem
- Middle: Ridgetop Middle
- High: Central Kitsap High
Source: NWMLS as distributed by MLS GRID. This data may not be complete. We recommend contacting the local school district to confirm school assignments for this home.
Get a cash offer in 3 minutes
Find out how much your home could sell for in as little as 3 minutes with a no-obligation cash offer.
Estimated market value
$646,400
Get a cash offer in 3 minutes
Find out how much your home could sell for in as little as 3 minutes with a no-obligation cash offer.
Estimated market value
$646,400
- Washington
- Kitsap County
- Silverdale
- 98383
- 12812 Jammer Place NW
Nearby cities
Nearby zip codes
Other Silverdale Topics
