Seller is offering "10K BUYER CREDIT for rate buydown, closing cost or use however the buyer's preference." Welcome home to this pristine, private, and perfectly located 3-year-young Silverdale estate. Offering a flawless blend of tranquility and accessibility, this contemporary home has been so gently lived in that it feels entirely brand new. The thoughtfully designed tri-level layout begins on the first floor with a 2-car garage, a recreation room, and a powder bath. Upstairs, the main level features an expansive great room with a fireplace, a chef's kitchen with a massive central island, a bright dining area, and a private primary retreat boasting a walk-in closet and ensuite. The third story elevates your living experience with three additional bedrooms, a full bath, and a versatile loft area. A/C will keep this home cool in this summer weather. Situated on a large lot with a fully fenced, private backyard, this nearly 2,900 SF home is a must-see. Enjoy ultimate convenience just minutes from Costco, premier local shopping, top-rated schools, and military bases.
Sold
Listed by: Century 21 Real Estate Center • Bokhee Han
Bought with: eXp Realty
$640,000
12836 Jammer Place NW, Silverdale, WA 98383
4beds
2,890sqft
Single Family Residence
Built in 2023
6,098 Square Feet Lot
$633,800 Zestimate®
$221/sqft
$3,733 Estimated rent
Home value
$633,800
$602,000 - $665,000
$3,733/mo
Zestimate® history
Owner options
List your home for rent
$3,733/mo
Rent Zestimate®
Find your next renter with Zillow Rental Manager. Plus, with online applications, you can quickly screen prospective tenants – for free.
$3,733/mo
Rent Zestimate®
Refinance and save
$3,994/mo
Est. payment
Refinancing to a lower rate could help reduce your monthly payments and save thousands over the life of the loan.
$3,994/mo
Est. payment
Explore your selling options
Work with a Zillow partner agent
Leverage their expertise and Zillow's premium Showcase listings to get your home seen by more buyers.
Get startedList with your own agent
Get your home in front of millions of buyers by listing it on Zillow.
Learn how to do itSell it yourself
Take full control of how buyers see your home on Zillow by listing For Sale by Owner (FSBO).
List your homeWhat's special
Versatile loft areaPowder bathFully fenced private backyardWalk-in closetThoughtfully designed tri-level layoutPrivate primary retreatLarge lot
Zillow last checked:
Listing updated:
Listed by:
Bokhee Han,
Century 21 Real Estate Center
Bought with:
Terri Hagen, 134714
eXp Realty
Source: NWMLS as distributed by MLS GRID,MLS#: 2538965
Facts & features
Interior
Bedrooms & bathrooms
- Bedrooms: 4
- Bathrooms: 3
- Full bathrooms: 1
- 3/4 bathrooms: 1
- 1/2 bathrooms: 1
- Main level bathrooms: 1
- Main level bedrooms: 1
Primary bedroom
- Level: Main
Bedroom
- Level: Second
Bedroom
- Level: Second
Bedroom
- Level: Second
Bathroom full
- Level: Second
Bathroom three quarter
- Level: Main
Other
- Level: Lower
Den office
- Level: Lower
Dining room
- Level: Main
Entry hall
- Level: Lower
Family room
- Level: Second
Kitchen with eating space
- Level: Main
Living room
- Level: Main
Utility room
- Level: Second
Heating
- Fireplace, Heat Pump, Electric, Natural Gas
Cooling
- Heat Pump
Appliances
- Included: Dishwasher, Disposal, Dryer, Microwave, Refrigerator, See Remarks, Stove(s)/Range(s), Washer, Dishwasher(s), Dryer(s), Garbage Disposal, Microwave(s), Refrigerator(s), Washer(s)
Features
- Bath Off Primary, Dining Room
- Flooring: Ceramic Tile, Vinyl Plank, Carpet
- Windows: Dbl Pane/Storm Window
- Basement: Finished
- Number of fireplaces: 1
- Fireplace features: Gas, Main Level: 1, Fireplace
Interior area
- Total structure area: 2,890
- Total interior livable area: 2,890 sqft
Property
Parking
- Total spaces: 2
- Parking features: Attached Garage
- Has attached garage: Yes
- Covered spaces: 2
Features
- Levels: Three Or More
- Entry location: Lower
- Patio & porch: Bath Off Primary, Dbl Pane/Storm Window, Dining Room, Fireplace, Walk-In Closet(s)
- Has view: Yes
- View description: Territorial
Lot
- Size: 6,098 Square Feet
- Features: Corner Lot, Curbs, Paved, Sidewalk, Cable TV, Fenced-Fully, Gas Available
- Topography: Sloped
Details
- Parcel number: 56920000140006
- Zoning description: Jurisdiction: County
- Special conditions: Standard
Construction
Type & style
- Home type: SingleFamily
- Architectural style: Contemporary,Tri-Level
- Property subtype: Single Family Residence
Materials
- Cement/Concrete
- Foundation: Poured Concrete
- Roof: Composition
Condition
- Very Good
- Year built: 2023
Details
- Builder name: Richmond American Homes
Utilities & green energy
- Electric: Company: PSE
- Sewer: Sewer Connected, Company: Kitsap PUD
- Water: Public, Company: Silverdale Water District
- Utilities for property: Astound
Community & HOA
Community
- Features: CCRs
- Subdivision: Central Kitsap
HOA
- Services included: Common Area Maintenance
- HOA fee: $119 monthly
- HOA phone: 253-848-1947
Location
- Region: Silverdale
Financial & listing details
- Price per square foot: $221/sqft
- Tax assessed value: $564,780
- Annual tax amount: $5,361
- Date on market: 7/18/2026
- Cumulative days on market: 16 days
- Listing terms: Conventional,FHA,VA Loan
- Inclusions: Dishwasher(s), Dryer(s), Garbage Disposal, Microwave(s), Refrigerator(s), See Remarks, Stove(s)/Range(s), Washer(s)
Price history
| Date | Event | Price |
|---|---|---|
| 8/3/2026 | Sold | $640,000+0.9%$221/sqft |
Source:  NWMLS as distributed by MLS GRID #2538965 Report a problem NWMLS as distributed by MLS GRID #2538965 Report a problem | ||
| 6/26/2026 | Pending sale | $634,000$219/sqft |
Source: NWMLS as distributed by MLS GRID #2538965 Report a problem | ||
| 6/18/2026 | Price change | $634,000-0.8%$219/sqft |
Source: NWMLS as distributed by MLS GRID #2538965 Report a problem | ||
| 6/11/2026 | Listed for sale | $639,000+12.1%$221/sqft |
Source: NWMLS as distributed by MLS GRID #2538965 Report a problem | ||
| 12/15/2023 | Sold | $569,990$197/sqft |
Source: Public Record Report a problem | ||
Public tax history
| Year | Property taxes | Tax assessment |
|---|---|---|
| 2025 | $5,224 +1.2% | $564,780 |
| 2024 | $5,160 +25.2% | $564,780 +21.8% |
| 2023 | $4,120 +277.1% | $463,770 +278.8% |
| 2022 | $1,093 +14.2% | $122,430 +29.5% |
| 2021 | $957 | $94,540 |
Find assessor info on the county website
Neighborhood: 98383
Nearby homes
- $623,0004 bd3 ba2.8k sqft12824 Jammer Pl NW, Silverdale, WA 98383Off Market
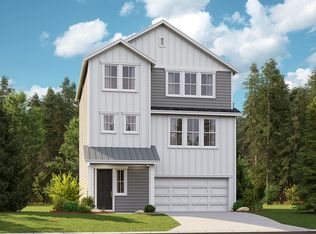
- $574,9904 bd3 ba2.8k sqft12824 Jammer Pl NW #15, Silverdale, WA 98383Sold
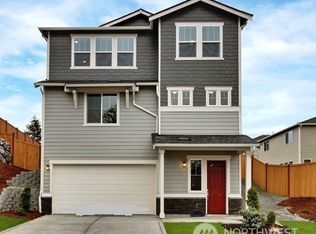
- $640,0004 bd3 ba3k sqft12812 Jammer Pl NW, Silverdale, WA 98383Sold

- $575,0004 bd3 ba2.8k sqft12812 Jammer Pl NW #16, Silverdale, WA 98383Sold
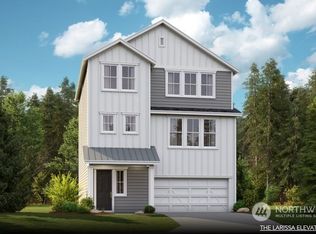
- $540,7703 bd3 ba1.8k sqft12842 Springboard Ave NW #10, Silverdale, WA 98383Sold
- $575,9204 bd3 ba2.8k sqft12830 Springboard Ave NW #11, Silverdale, WA 98383Sold
- $569,9904 bd3 ba2.8k sqft12836 Jammer Pl NW #14, Silverdale, WA 98383Sold
- $574,9904 bd3 ba2.8k sqft12818 Springboard Ave NW #12, Silverdale, WA 98383Sold
Nearby schools
GreatSchools rating
- 6/10Emerald Heights Elementary SchoolGrades: PK-5Distance: 0.4 mi
- 6/10Ridgetop Junior High SchoolGrades: 6-8Distance: 1.5 mi
- 9/10Central Kitsap High SchoolGrades: 9-12Distance: 2.2 mi
Schools provided by the listing agent
- Elementary: Emerald Heights Elem
- Middle: Ridgetop Middle
- High: Central Kitsap High
Source: NWMLS as distributed by MLS GRID. This data may not be complete. We recommend contacting the local school district to confirm school assignments for this home.
Get a cash offer in 3 minutes
Find out how much your home could sell for in as little as 3 minutes with a no-obligation cash offer.
Estimated market value
$633,800
Get a cash offer in 3 minutes
Find out how much your home could sell for in as little as 3 minutes with a no-obligation cash offer.
Estimated market value
$633,800
- Washington
- Kitsap County
- Silverdale
- 98383
- 12836 Jammer Place NW
Nearby cities
Nearby zip codes
Other Silverdale Topics
