Skip main navigation
Off market
  • $481,400

    12813 Lathrop Ave, Kansas City, KS 66109

    4beds
    2,156sqft
    SingleFamily
    Built in 2016
    0.27 Acres Lot
    $481,400 Zestimate®
    $223/sqft
    $2,935 Estimated rent

    Home value

    $481,400

    $457,000 - $505,000

    $2,935/mo

    Zestimate® history
    Loading
    Loading...

    Owner options

    List your home for rent

    $2,935/mo

    Rent Zestimate®

    Find your next renter with Zillow Rental Manager. Plus, with online applications, you can quickly screen prospective tenants – for free.

    Learn more

    $2,935/mo

    Rent Zestimate®

    Refinance and save

    $2,686/mo

    Est. payment

    Refinancing to a lower rate could help reduce your monthly payments and save thousands over the life of the loan.

    See today's rates

    $2,686/mo

    Est. payment

    Explore your selling options

    Work with a Zillow partner agent

    Leverage their expertise and Zillow's premium Showcase listings to get your home seen by more buyers.

    Get started

    List with your own agent

    Get your home in front of millions of buyers by listing it on Zillow.

    Learn how to do it

    Sell it yourself

    Take full control of how buyers see your home on Zillow by listing For Sale by Owner (FSBO).

    List your home

    What's special

    Stunning stone fireplaceHot tubTimeless granite countertopsExtended patioVaulted ceilingsQuiet cul-de-sacStainless steel appliances

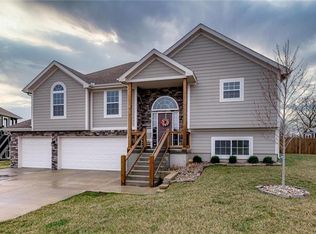

    Welcome home to this beautifully maintained 4-bedroom, 3-bathroom property built in 2016, ideally situated on a quiet cul-de-sac in the highly sought-after Piper School District—just a short walk to Piper High School. Step inside to a bright, open-concept layout filled with natural light and enhanced by vaulted ceilings that create an airy, expansive feel. The kitchen and bathrooms feature timeless granite countertops and stainless steel appliances, while commercial-grade LVP flooring runs throughout the main living areas for both durability and modern style. A stunning stone fireplace anchors the living space, creating the perfect place to gather and unwind. The walkout basement offers additional living and entertaining space, seamlessly connecting to the outdoors. Step outside to a large, fully fenced backyard with some of the most mature trees in the neighborhood, providing privacy and charm. Enjoy the extended patio, relax in the hot tub, or take advantage of the additional storage shed—this outdoor space is designed for both everyday living and entertaining. The spacious 3-car garage adds convenience and functionality, while thoughtful upgrades like a whole-home water softener and fresh exterior paint reflect the pride of ownership throughout. The primary suite offers a peaceful retreat, complete with a jacuzzi tub perfect for relaxing at the end of the day. Clean, well-maintained, and truly move-in ready, this home is ready to welcome its next owners to create lasting memories.

    This property is off market, which means it's not currently listed for sale or rent on Zillow. This may be different from what's available on other websites or public sources.

    Facts & features

    Interior

    Bedrooms & bathrooms
    • Bedrooms: 4
    • Bathrooms: 3
    • Full bathrooms: 3
    Cooling
    • Evaporative
    Appliances
    • Included: Dishwasher, Microwave, Range / Oven, Refrigerator
    Features
    • Flooring: Hardwood
    • Basement: Finished
    Interior area
    • Total interior livable area: 2,156 sqft

    Property

    Parking
    • Parking features: Garage - Attached
    Features
    • Exterior features: Wood, Cement / Concrete, Composition
    • Has spa: Yes
    Lot
    • Size: 0.27 Acres
    Details
    • Parcel number: 285109

    Construction

    Type & style
    • Home type: SingleFamily
    Materials
    • Frame
    • Foundation: Concrete
    • Roof: Composition
    Condition
    • Year built: 2016

    Community & HOA

    HOA
    • Has HOA: Yes
    • HOA fee: $17 monthly
    Location
    • Region: Kansas City

    Financial & listing details

    • Price per square foot: $223/sqft
    • Tax assessed value: $398,800
    • Annual tax amount: $7,582

    Price history

    DateEventPrice
    6/4/2026Listing removed--
    Source: Owner Report a problem
    4/1/2026Pending sale$420,000$195/sqft
    Source: Owner Report a problem
    3/27/2026Listed for sale$420,000$195/sqft
    Source: Owner Report a problem
    6/7/2017Sold--
    Source: Heartland MLS as distributed by MLS GRID #1978242 Report a problem

    Public tax history

    YearProperty taxesTax assessment
    2025$7,582 +5.4%$45,862 +2.5%
    2024$7,193 +7.1%$44,735 +15.2%
    2023$6,715 +9.5%$38,847 +8.9%
    2022$6,131 +11.8%$35,673 +10%
    2021$5,486 +12%$32,418 +11.5%
    2020$4,897 +2.1%$29,068 +2%
    2019$4,798 +10.3%$28,497 +13%
    2018$4,348 +206.1%$25,208 +196%
    2017$1,421 +223%$8,515 +237%
    2016$440 -1.8%$2,527
    2015$448 -1.8%$2,527
    2014$456 $2,527
    2013-- $2,527
    2012-- $2,527
    2011-- --
    2008-- $6,228 +21.5%
    2007-- $5,124
    2006-- $5,124 +374.4%
    2005-- $1,080
    Find assessor info on the county website

    Neighborhood: Piper

    Nearby schools

    GreatSchools rating
    Get a cash offer in 3 minutes
    Find out how much your home could sell for in as little as 3 minutes with a no-obligation cash offer.
    Estimated market value
    $481,400
    Get a cash offer in 3 minutes
    Find out how much your home could sell for in as little as 3 minutes with a no-obligation cash offer.
    Estimated market value
    $481,400