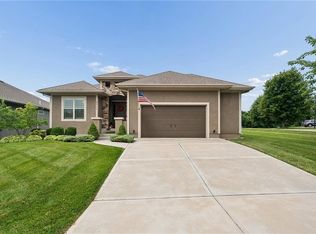
Welcome home to this beautifully maintained split-entry offering the perfect blend of space, style, and functionality. With a spacious three-car garage and thoughtful upgrades throughout, this home is designed for comfortable everyday living.
The open-concept main level features rich hardwood flooring in the kitchen and dining area, creating a warm and inviting space for gathering with family and friends. The kitchen is beautifully appointed with granite countertops, offering both timeless style and plenty of workspace. Granite continues throughout the home, adding a touch of elegance to every bathroom.
The generous primary suite provides a relaxing retreat with a large walk-in closet and a private en-suite bath designed for comfort. Convenient main-level laundry makes daily chores a breeze.
Downstairs, you'll find a spacious family room that's perfect for movie nights, a game room, or entertaining guests, along with a fourth bedroom that offers flexibility for a home office, guest suite, or hobby space
Coming soon 08/12
$425,000
12814 Lathrop Ave, Kansas City, KS 66109
4beds
2,090sqft
:
Get pre-qualified$2,976/mo
Single Family Residence
Built in 2016
0.32 Acres Lot
$-- Zestimate®
$203/sqft
$-- HOA
What's special
- --
- on Zillow |
- 616
- views |
- 47
- saves |
Zillow last checked:
Listing updated:
Listed by:
Sandi Reed 816-213-0938,
Real Broker, LLC-MO,
Reed Team 816-877-8732,
Real Broker, LLC-MO
Source: Heartland MLS as distributed by MLS GRID,MLS#: 2629545
Facts & features
Interior
Bedrooms & bathrooms
- Bedrooms: 4
- Bathrooms: 3
- Full bathrooms: 3
Primary bedroom
- Features: Carpet, Ceiling Fan(s), Walk-In Closet(s)
- Level: First
- Area: 182 Square Feet
- Dimensions: 14 x 13
Bedroom 2
- Features: Carpet
- Level: First
- Area: 132 Square Feet
- Dimensions: 12 x 11
Bedroom 3
- Features: Carpet
- Level: First
- Area: 110 Square Feet
- Dimensions: 11 x 10
Bedroom 4
- Features: Carpet
- Level: Basement
- Area: 140 Square Feet
- Dimensions: 14 x 10
Primary bathroom
- Features: Ceramic Tiles, Separate Shower And Tub
- Level: First
- Area: 72 Square Feet
- Dimensions: 9 x 8
Bathroom 1
- Features: Ceramic Tiles, Shower Over Tub
- Level: First
- Area: 35 Square Feet
- Dimensions: 7 x 5
Bathroom 2
- Features: Ceramic Tiles, Shower Over Tub
- Level: Basement
- Area: 63 Square Feet
- Dimensions: 9 x 7
Dining room
- Level: First
- Area: 150 Square Feet
- Dimensions: 15 x 10
Family room
- Features: Carpet
- Level: Basement
- Area: 330 Square Feet
- Dimensions: 22 x 15
Kitchen
- Features: Pantry
- Level: First
- Area: 156 Square Feet
- Dimensions: 13 x 12
Living room
- Features: Carpet, Ceiling Fan(s), Fireplace
- Level: First
- Area: 195 Square Feet
- Dimensions: 15 x 13
Heating
- Forced Air, Natural Gas
Cooling
- Electric
Appliances
- Included: Dishwasher, Disposal, Dryer, Microwave, Refrigerator, Washer
- Laundry: In Hall, Main Level
Features
- Ceiling Fan(s), Pantry, Vaulted Ceiling(s), Walk-In Closet(s)
- Flooring: Carpet, Wood
- Windows: Thermal Windows
- Basement: Basement BR,Finished,Full
- Number of fireplaces: 1
- Fireplace features: Living Room
Interior area
- Total structure area: 2,090
- Total interior livable area: 2,090 sqft
- Finished area above ground: 1,450
- Finished area below ground: 640
Property
Parking
- Total spaces: 3
- Parking features: Attached, Garage Door Opener, Garage Faces Front
- Attached garage spaces: 3
Features
- Patio & porch: Deck, Patio, Porch
Lot
- Size: 0.32 Acres
- Features: City Lot, Cul-De-Sac
Details
- Parcel number: 285103
Construction
Type & style
- Home type: SingleFamily
- Architectural style: Traditional
- Property subtype: Single Family Residence
Materials
- Frame, Stone Veneer
- Roof: Composition
Condition
- Year built: 2016
Utilities & green energy
- Sewer: Public Sewer
- Water: Public
Community & HOA
Community
- Subdivision: Woodberry Ridge
HOA
- Has HOA: No
Location
- Region: Kansas City
Financial & listing details
- Price per square foot: $203/sqft
- Tax assessed value: $406,600
- Annual tax amount: $8,742
- Date on market: 7/2/2026
- Listing terms: Cash,Conventional,FHA,VA Loan
- Ownership: Private
- Road surface type: Paved
Estimated market value
Not available
Estimated sales range
Not available
Not available
Price history
| Date | Event | Price |
|---|---|---|
| 3/2/2017 | Sold | -- |
Source:  Heartland MLS as distributed by MLS GRID #1978238 Report a problem Heartland MLS as distributed by MLS GRID #1978238 Report a problem | ||
Public tax history
| Year | Property taxes | Tax assessment |
|---|---|---|
| 2025 | $7,733 +3.6% | $46,759 +0.8% |
| 2024 | $7,464 +8.8% | $46,379 +16.9% |
| 2023 | $6,862 +11.2% | $39,687 +10.5% |
| 2022 | $6,173 +12.3% | $35,915 +10.5% |
| 2021 | $5,498 +8.2% | $32,488 +7.7% |
| 2020 | $5,083 +2.1% | $30,157 +2% |
| 2019 | $4,979 +0.6% | $29,567 +3.2% |
| 2018 | $4,950 +70.7% | $28,658 +67.6% |
| 2017 | $2,900 +520.9% | $17,104 +537.3% |
| 2016 | $467 -1.8% | $2,684 |
| 2015 | $476 -1.8% | $2,684 |
| 2014 | $485 | $2,684 |
| 2013 | -- | $2,684 |
| 2012 | -- | $2,684 |
| 2011 | -- | -- |
| 2008 | -- | $6,600 +21.1% |
| 2007 | -- | $5,448 |
| 2006 | -- | $5,448 +404.4% |
| 2005 | -- | $1,080 |
Find assessor info on the county website
Monthly payment
Est. payment
Payment breakdown
Explore the cost of this home by adjusting the details. Changes won't be saved.Climate risks
Neighborhood: Piper
Nearby schools
GreatSchools rating
- NAPiper Elementary SchoolGrades: PK-2Distance: 0.9 mi
- 6/10Piper Middle SchoolGrades: 6-8Distance: 3.1 mi
- 6/10Piper High SchoolGrades: 9-12Distance: 0.2 mi
Schools provided by the listing agent
- Elementary: Piper
- Middle: Piper
- High: Piper
Source: Heartland MLS as distributed by MLS GRID. This data may not be complete. We recommend contacting the local school district to confirm school assignments for this home.
- $413,3004 bd3 ba1.3k sqft12810 Lathrop Ave, Kansas City, KS 66109Off Market
- $419,2004 bd3 ba1.3k sqft12818 Lathrop Ave, Kansas City, KS 66109Off Market
- $419,6004 bd3 ba2k sqft12806 Lathrop Ave, Kansas City, KS 66109Off Market

- $444,1004 bd3 ba2k sqft12822 Lathrop Ave, Kansas City, KS 66109Off Market
- $479,3004 bd3 ba2.1k sqft12813 Lathrop Ave, Kansas City, KS 66109Off Market
- $--4 bd3 ba2.1k sqft12817 Lathrop Ave, Kansas City, KS 66109Sold
- $446,7004 bd3 ba2k sqft12802 Lathrop Ave, Kansas City, KS 66109Off Market
- $394,4004 bd3 ba2k sqft12802 Lathrop, Kansas City, KS 66109Off Market
A local agent can set up tours, give advice and negotiate with sellers.
Similar homes
- $470,0004 bd3 ba2.6k sqft3111 N 118th Ter, Kansas City, KS 66109For Sale
 MLS ID #2634478, Sandy Herrick, ReeceNichols - Overland Park. Heartland MLS as distributed by MLS GRID
 - $429,9504 bd3 ba2.1k sqft11331 Yecker Ave, Kansas City, KS 66109For Sale
 MLS ID #2630108, Olga Ganzen, HomeSmart Legacy. Heartland MLS as distributed by MLS GRID
 - $484,9504 bd3 ba2.2k sqft5416 N 101st Ter, Kansas City, KS 66109For Sale
 MLS ID #2629729, Kayla Blevins, Platinum Realty LLC. Heartland MLS as distributed by MLS GRID
 - $410,0004 bd3 ba2k sqft11219 Kimball Ave, Kansas City, KS 66109For Sale
 MLS ID #2617124, Gobar Biswa, Kansas City Regional Homes Inc. Heartland MLS as distributed by MLS GRID
 - $285,0003 bd3 ba1.4k sqft3842 N 123rd St, Kansas City, KS 66109For SaleMLS ID #2626002, Sally Estes, Reilly Real Estate LLC. Heartland MLS as distributed by MLS GRID
- $449,9504 bd3 ba2k sqft928 N Oak Ter, Tonganoxie, KS 66086For SaleMLS ID #2621394, Lisa Miller, Lynch Real Estate. Heartland MLS as distributed by MLS GRID
- $455,0005 bd3 ba2.9k sqft483 S 137th Pl, Bonner Springs, KS 66012For SaleMLS ID #2622877, Alison Zimmerlin, ReeceNichols - Leawood. Heartland MLS as distributed by MLS GRID
- $299,9003 bd4 ba2.4k sqft10542 Clubhouse Dr, Kansas City, KS 66109For SaleMLS ID #2629717, Hobie Reber, Keller Williams Realty Partners Inc.. Heartland MLS as distributed by MLS GRID
- $450,0004 bd3 ba2.6k sqft7411 N Tipton Ave, Kansas City, MO 64152For SaleMLS ID #2633630, Dani Beyer Team, Keller Williams KC North. Heartland MLS as distributed by MLS GRID
- $439,9504 bd3 ba2k sqft15612 Austin Ct, Basehor, KS 66007New ConstructionMLS ID #2624858, Dan Lynch, Lynch Real Estate. Heartland MLS as distributed by MLS GRID
- $449,9504 bd3 ba2.5k sqft931 N Oak Ter, Tonganoxie, KS 66086For SaleMLS ID #2623897, Katie Murray, Platinum Realty LLC. Heartland MLS as distributed by MLS GRID
- $340,0004 bd3 ba2.2k sqft1206 Wildwood St, Leavenworth, KS 66048For SaleMLS ID #2633198, Hollister Pittman, EXP Realty LLC. Heartland MLS as distributed by MLS GRID
- $450,0004 bd3 ba2.9k sqft6200 N Green Hills Ln, Kansas City, MO 64151For SaleMLS ID #2633131, Greta Wakefield, KW Diamond Partners. Heartland MLS as distributed by MLS GRID
- $489,0002 bd2 ba1.7k sqft2924 N 114th Ter, Kansas City, KS 66109New ConstructionMLS ID #2587812, Kim Brown, ReeceNichols -Johnson County W. Heartland MLS as distributed by MLS GRID
- $425,0005 bd3 ba2.6k sqft4000 Cades Cv, Leavenworth, KS 66048For SaleMLS ID #2632233, Quinn Whimley, Reilly Real Estate LLC. Heartland MLS as distributed by MLS GRID
- $--4 bd3 ba2.5k sqft8323 NW 83rd St, Kansas City, MO 64152AuctionAuction.com 1
- $455,0004 bd3 ba2.1k sqft21710 W 62nd St, Shawnee, KS 66218For SaleMLS ID #2603935, Maninderjit Kaur, Midwest USA Realty. Heartland MLS as distributed by MLS GRID
- $535,0005 bd4 ba2.9k sqft6989 141st St, Basehor, KS 66007For SaleMLS ID #2626281, Shelee Brim, Keller Williams Legacy Partner. Heartland MLS as distributed by MLS GRID
- $510,0005 bd4 ba3.1k sqft13317 Davis Ave, Bonner Springs, KS 66012For SaleMLS ID #2621265, The Rare Group, KW KANSAS CITY METRO. Heartland MLS as distributed by MLS GRID
- $475,0004 bd3 ba2.1k sqft15331 W 84th Ter, Lenexa, KS 66219For SaleMLS ID #2631075, Collette Fultz, NextHome Gadwood Group. Heartland MLS as distributed by MLS GRID
