Skip main navigation
Sold for $740,000
  • $740,000

    12814 Arnot Ln, Bristow, VA 20136

    5beds
    3,656sqft
    Single Family Residence
    Built in 2001
    8,115 Square Feet Lot
    $744,000 Zestimate®
    $202/sqft
    $3,793 Estimated rent

    Home value

    $744,000

    $692,000 - $804,000

    $3,793/mo

    Zestimate® history
    Loading
    Loading...

    Owner options

    List your home for rent

    $3,793/mo

    Rent Zestimate®

    Find your next renter with Zillow Rental Manager. Plus, with online applications, you can quickly screen prospective tenants – for free.

    Learn more

    $3,793/mo

    Rent Zestimate®

    Refinance and save

    $4,785/mo

    Est. payment

    Refinancing to a lower rate could help reduce your monthly payments and save thousands over the life of the loan.

    See today's rates

    $4,785/mo

    Est. payment

    Explore your selling options

    Work with a Zillow partner agent

    Leverage their expertise and Zillow's premium Showcase listings to get your home seen by more buyers.

    Get started

    List with your own agent

    Get your home in front of millions of buyers by listing it on Zillow.

    Learn how to do it

    Sell it yourself

    Take full control of how buyers see your home on Zillow by listing For Sale by Owner (FSBO).

    List your home

    What's special

    Gas fireplaceUpper level loftLarge rec-roomFully fenced rear yardMain-level primary suiteLuxury vinyl tileInviting family room
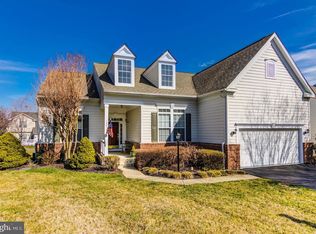
    Welcome to the one you’ve been waiting for in the highly sought-after active adult community of Dunbarton. This beautifully maintained Preston model offers three fully finished levels and is filled with thoughtful updates and high-end upgrades throughout. Situated on a premium lot backing to common area, this home showcases true pride of ownership and exceptional attention to detail. As you enter the open foyer, you will notice Canadian Preverco red oak hardwood floors throughout (2021)! The living room is to your left and dining room on the right. The gourmet kitchen has all stainless steel appliances (2020), granite countertops, under cabinet lighting, and backsplash. From the kitchen, the home opens to a bright breakfast area and an inviting family room featuring a gas fireplace—an ideal space for everyday living and entertaining. This area also provides direct access to a spacious composite deck and a fully fenced rear yard, complete with a beautifully designed flagstone patio (2023). The main-level primary suite is truly exceptional—one of the finest you will see. It boasts a tray ceiling, generous walk-in closets, and a fully remodeled en-suite bath. The bathroom features non slip luxury vinyl plank flooring (2024), a dual vanity with abundant storage, and a custom frameless glass shower. The secondary bedroom is also on the main level near the hall full bath and laundry room. Plantation shutters were installed in 2019 (living and dining rooms). Storm doors installed in 2019. New roof in 2020. The basement is fully finished with an additional bedroom perfect for guests and large rec-room. Check out the custom mirrored built in shelves! You will find oversized windows providing an abundance of natural light and walkout exit to the flagstone patio. The basement luxury vinyl tile was installed in 2024. You will also find a full bath and plenty of additional storage area. The furnace was replaced in 2019. The upper level loft makes for a nice sitting area. It also provides 2 more bedrooms and a full bathroom. The home has been freshly painted. Underground irrigation system. This home truly is a must see!

    Zillow last checked:

    Listing updated:

    Listed by:

    Bill Denny 703-629-3360,

    Long & Foster Real Estate, Inc.,

    Co-Listing Agent: Ryan W Denny 571-247-7308,

    Long & Foster Real Estate, Inc.

    Bought with:

    Denise Schefer, 0225214686

    Long & Foster Real Estate, Inc.

    Source: Bright MLS,MLS#: VAPW2090888MLS Logo

    Facts & features

    Interior

    Bedrooms & bathrooms
    • Bedrooms: 5
    • Bathrooms: 4
    • Full bathrooms: 4
    • Main level bathrooms: 2
    • Main level bedrooms: 2
    Basement
    • Area: 2243
    Heating
    • Forced Air, Natural Gas
    Cooling
    • Central Air, Electric
    Appliances
    • Included: Gas Water Heater
    • Laundry: Has Laundry, Main Level
    Features
    • Flooring: Hardwood, Carpet
    • Basement: Walk-Out Access,Finished,Rear Entrance,Windows
    • Number of fireplaces: 1
    • Fireplace features: Gas/Propane
    Interior area
    • Total structure area: 4,716
    • Total interior livable area: 3,656 sqft
    • Finished area above ground: 2,473
    • Finished area below ground: 1,183

    Property

    Parking
    • Total spaces: 2
    • Parking features: Garage Door Opener, Garage Faces Front, Inside Entrance, Asphalt, Attached, Driveway
    • Attached garage spaces: 2
    • Has uncovered spaces: Yes
    Accessibility
    • Accessibility features: None
    Features
    • Levels: Three
    • Stories: 3
    • Patio & porch: Deck, Patio
    • Exterior features: Extensive Hardscape, Underground Lawn Sprinkler
    • Pool features: Community
    • Fencing: Back Yard
    Lot
    • Size: 8,115 Square Feet
    • Features: Backs - Open Common Area, Premium
    Details
    • Additional structures: Above Grade, Below Grade
    • Parcel number: 7495664512
    • Zoning: RPC
    • Special conditions: Standard

    Construction

    Type & style
    • Home type: SingleFamily
    • Architectural style: Colonial
    • Property subtype: Single Family Residence
    Materials
    • Brick Front
    • Foundation: Slab
    • Roof: Architectural Shingle
    Condition
    • Excellent
    • New construction: No
    • Year built: 2001

    Utilities & green energy

    • Sewer: Public Sewer
    • Water: Public

    Community & HOA

    Community
    • Features: Pool
    • Senior community: Yes
    • Subdivision: Dunbarton
    HOA
    • Has HOA: Yes
    • Amenities included: Bike Trail, Billiard Room, Clubhouse, Cable TV, Common Grounds, Fitness Center, Game Room, Gated, Jogging Path, Meeting Room, Indoor Pool, Retirement Community, Pool, Tennis Court(s)
    • Services included: Cable TV, Common Area Maintenance, Internet, Pool(s), Recreation Facility, Road Maintenance, Security, Snow Removal, Trash
    • HOA fee: $317 monthly
    • HOA name: DUNBARTON
    Location
    • Region: Bristow

    Financial & listing details

    • Price per square foot: $202/sqft
    • Tax assessed value: $618,300
    • Annual tax amount: $6,271
    • Date on market: 5/1/2025
    • Listing agreement: Exclusive Right To Sell
    • Ownership: Fee Simple

    Price history

    DateEventPrice
    5/29/2025Sold$740,000+7.3%$202/sqft
    Source: Bright MLS #VAPW2090888 Report a problem
    5/3/2025Contingent$689,900$189/sqft
    Source: Bright MLS #VAPW2090888 Report a problem
    5/1/2025Listed for sale$689,900+50.3%$189/sqft
    Source: Bright MLS #VAPW2090888 Report a problem
    10/2/2017Sold$459,000$126/sqft
    Source: Public Record Report a problem
    9/10/2017Pending sale$459,000$126/sqft
    Source: Century 21 Redwood Realty #PW10040013 Report a problem
    8/24/2017Listed for sale$459,000+29.9%$126/sqft
    Source: Century 21 Redwood Realty #PW10040013 Report a problem
    7/30/2001Sold$353,415$97/sqft
    Source: Public Record Report a problem

    Public tax history

    YearProperty taxesTax assessment
    2025-- $642,600 +3.9%
    2024-- $618,300 +5.3%
    2023$6,111 +0.1%$587,300 +8.6%
    2022$6,103 +4.5%$540,800 +13%
    2021$5,841 +4.8%$478,600 +5.8%
    2020$5,573 +109.6%$452,500 +2.7%
    2019$2,660 -47.4%$440,500 +5.2%
    2018$5,057 +3.8%$418,800 +3.8%
    2017$4,874 $403,300 +1.2%
    2016$4,874 -1.9%$398,700 +0.7%
    2015$4,966 $396,000 -0.5%
    2014$4,966 $397,800 +0.2%
    2013-- $397,200 +6%
    2012-- $374,800 -0.1%
    2010-- $375,000 -0.4%
    2009-- $376,400 -21.3%
    2008-- $478,500 -9.6%
    2007-- $529,400 +10.3%
    2006-- $480,000 +10.1%
    2005-- $435,800 +10.3%
    2004-- $395,200 +6.8%
    2003-- $370,000 +11.6%
    2002-- $331,400
    Find assessor info on the county website

    Neighborhood: 20136

    Nearby schools

    GreatSchools rating
    Schools provided by the listing agent
    • Middle: Marsteller
    • High: Patriot
    • District: Prince William County Public Schools

    Source: Bright MLS. This data may not be complete. We recommend contacting the local school district to confirm school assignments for this home.

    Get a cash offer in 3 minutes
    Find out how much your home could sell for in as little as 3 minutes with a no-obligation cash offer.
    Estimated market value
    $744,000
    Get a cash offer in 3 minutes
    Find out how much your home could sell for in as little as 3 minutes with a no-obligation cash offer.
    Estimated market value
    $744,000