This immaculate former model home by Brookfield Residential showcases timeless craftsmanship with intricate ceiling details, extensive trim work, and gleaming hardwood floors throughout the main living spaces. Every inch of this home reflects thoughtful design and meticulous care. The main level offers true one-level living with two spacious bedrooms and two full baths, including a serene primary suite as well as main floor laundry. Upstairs, you’ll find two additional bedrooms, a full bath, and an open loft—perfect for guests or flexible living space. Currently being used as a craft room with additional cabinetry, lighting and countertops. The fully finished basement is an entertainer’s dream and a rare find—featuring a stunning private office with custom built-in shelving and dual workstations, a wine cellar accented by wrought iron gates, and an expansive recreation area complete with a wet bar, second refrigerator, sink, and ample cabinetry. A half bath and a large den or exercise room with floor-to-ceiling mirrors complete this incredible lower level. Step outside to a beautifully landscaped backyard retreat with a covered patio—ideal for relaxing or hosting gatherings in a peaceful, private setting. Recent updates include 2019 architectural shingled roof, 2016 Trane HVAC and 2015 hot water heater replacement, plus a new dishwasher and microwave, offering peace of mind for years to come. Residents of Dunbarton enjoy access to a 21,000 sq. ft. clubhouse with indoor pool, fitness center, billiards, and a grand ballroom, along with additional amenities throughout Braemar including walking trails, pickleball and tennis courts, bocce, and more—all with HOA-covered lawn care, trash service, and cable/internet.
Sold for $750,000
$750,000
9709 Seafield Pl, Bristow, VA 20136
4beds
4,435sqft
Single Family Residence
Built in 2001
6,956 Square Feet Lot
$745,200 Zestimate®
$169/sqft
$3,815 Estimated rent
Home value
$745,200
$693,000 - $805,000
$3,815/mo
Zestimate® history
Owner options
List your home for rent
$3,815/mo
Rent Zestimate®
Find your next renter with Zillow Rental Manager. Plus, with online applications, you can quickly screen prospective tenants – for free.
$3,815/mo
Rent Zestimate®
Refinance and save
$5,127/mo
Est. payment
Refinancing to a lower rate could help reduce your monthly payments and save thousands over the life of the loan.
$5,127/mo
Est. payment
Explore your selling options
Work with a Zillow partner agent
Leverage their expertise and Zillow's premium Showcase listings to get your home seen by more buyers.
Get startedList with your own agent
Get your home in front of millions of buyers by listing it on Zillow.
Learn how to do itSell it yourself
Take full control of how buyers see your home on Zillow by listing For Sale by Owner (FSBO).
List your homeWhat's special
Timeless craftsmanshipMain floor laundryExtensive trim workIntricate ceiling details
Zillow last checked:
Listing updated:
Listed by:
Amber Castles 703-399-5923,
Pearson Smith Realty LLC
Bought with:
Signe Yates, 0225213671
Pearson Smith Realty LLC
Source: Bright MLS,MLS#: VAPW2115202
Facts & features
Interior
Bedrooms & bathrooms
- Bedrooms: 4
- Bathrooms: 4
- Full bathrooms: 3
- 1/2 bathrooms: 1
- Main level bathrooms: 2
- Main level bedrooms: 2
Rooms
- Room types: Living Room, Dining Room, Primary Bedroom, Bedroom 2, Bedroom 3, Bedroom 4, Kitchen, Game Room, Family Room, Library, Foyer, Breakfast Room, 2nd Stry Fam Ovrlk, 2nd Stry Fam Rm, Study, In-Law/auPair/Suite, Laundry, Loft, Other, Office, Storage Room, Utility Room, Bedroom 6
Primary bedroom
- Features: Flooring - Carpet
- Level: Main
- Area: 234 Square Feet
- Dimensions: 13 X 18
Bedroom 2
- Features: Flooring - Carpet
- Level: Main
- Area: 156 Square Feet
- Dimensions: 12 X 13
Bedroom 3
- Features: Flooring - Carpet
- Level: Upper
- Area: 168 Square Feet
- Dimensions: 12 X 14
Bedroom 4
- Features: Flooring - Carpet
- Level: Lower
- Area: 450 Square Feet
- Dimensions: 18 X 25
Bedroom 6
- Level: Unspecified
Other
- Level: Unspecified
Other
- Level: Unspecified
Breakfast room
- Features: Flooring - HardWood
- Level: Main
- Area: 96 Square Feet
- Dimensions: 8 X 12
Dining room
- Features: Flooring - HardWood
- Level: Main
- Area: 154 Square Feet
- Dimensions: 11 X 14
Family room
- Features: Flooring - HardWood, Fireplace - Gas
- Level: Main
- Area: 280 Square Feet
- Dimensions: 14 X 20
Foyer
- Features: Flooring - HardWood
- Level: Main
- Area: 119 Square Feet
- Dimensions: 7 X 17
Game room
- Features: Flooring - Carpet
- Level: Lower
- Area: 540 Square Feet
- Dimensions: 20 X 27
Other
- Level: Unspecified
Kitchen
- Features: Flooring - HardWood
- Level: Main
- Area: 143 Square Feet
- Dimensions: 11 X 13
Laundry
- Level: Unspecified
Library
- Features: Flooring - Carpet
- Level: Lower
- Area: 168 Square Feet
- Dimensions: 12 X 14
Living room
- Features: Flooring - HardWood
- Level: Main
- Area: 182 Square Feet
- Dimensions: 13 X 14
Loft
- Level: Unspecified
Mud room
- Level: Unspecified
Office
- Level: Unspecified
Other
- Features: Flooring - Carpet
- Level: Lower
- Area: 143 Square Feet
- Dimensions: 11 X 13
Storage room
- Level: Unspecified
Study
- Level: Unspecified
Utility room
- Level: Unspecified
Heating
- Forced Air, Natural Gas
Cooling
- Ceiling Fan(s), Central Air, Electric
Appliances
- Included: Cooktop, Down Draft, Dishwasher, Disposal, Dryer, Exhaust Fan, Ice Maker, Intercom, Microwave, Double Oven, Self Cleaning Oven, Oven, Refrigerator, Washer, Water Dispenser, Gas Water Heater
- Laundry: Main Level, Dryer In Unit, Washer In Unit, Laundry Room, Mud Room
Features
- Breakfast Area, Family Room Off Kitchen, Kitchen - Gourmet, Kitchen Island, Dining Area, Built-in Features, Chair Railings, Upgraded Countertops, Crown Molding, Entry Level Bedroom, Primary Bath(s), Bar, Open Floorplan, 2 Story Ceilings, 9'+ Ceilings, Dry Wall, Tray Ceiling(s), Vaulted Ceiling(s)
- Flooring: Hardwood, Carpet, Wood
- Doors: French Doors, Insulated, Six Panel, Sliding Glass
- Windows: Bay/Bow, Casement, Double Pane Windows, Insulated Windows, Screens, Window Treatments
- Basement: Finished,Improved,Interior Entry,Sump Pump
- Number of fireplaces: 1
- Fireplace features: Glass Doors
Interior area
- Total structure area: 5,318
- Total interior livable area: 4,435 sqft
- Finished area above ground: 3,074
- Finished area below ground: 1,361
Property
Parking
- Total spaces: 2
- Parking features: Garage Door Opener, Asphalt, Off Street, On Street, Attached, Driveway
- Attached garage spaces: 2
- Has uncovered spaces: Yes
Accessibility
- Accessibility features: 2+ Access Exits, Accessible Doors, Doors - Lever Handle(s), Low Bathroom Mirrors, Low Pile Carpeting, Accessible Entrance, Wheelchair Height Mailbox
Features
- Levels: Three
- Stories: 3
- Patio & porch: Patio, Porch
- Exterior features: Sidewalks
- Pool features: Community
- Has spa: Yes
- Spa features: Bath
- Fencing: Partial
- Has view: Yes
- View description: Garden, Street, Trees/Woods
Lot
- Size: 6,956 Square Feet
- Features: Landscaped, Premium, No Thru Street, Wooded, Suburban
Details
- Additional structures: Above Grade, Below Grade
- Parcel number: 7495662414
- Zoning: RPC
- Special conditions: Standard
- Other equipment: Intercom
Construction
Type & style
- Home type: SingleFamily
- Architectural style: Colonial,Loft
- Property subtype: Single Family Residence
Materials
- Combination, Vinyl Siding
- Foundation: Concrete Perimeter, Slab
- Roof: Asphalt
Condition
- Very Good
- New construction: No
- Year built: 2001
Details
- Builder model: OLIVER
- Builder name: BROOKFIELD
Utilities & green energy
- Sewer: Public Sewer
- Water: Public
- Utilities for property: Cable Available, Underground Utilities, Cable
Community & HOA
Community
- Features: Pool
- Security: Electric Alarm, Fire Alarm, Main Entrance Lock, Security Gate
- Senior community: Yes
- Subdivision: Dunbarton
HOA
- Has HOA: Yes
- Amenities included: Bike Trail, Common Grounds, Community Center, Fitness Center, Fencing, Gated, Jogging Path, Party Room, Indoor Pool, Putting Green, Recreation Facilities, Retirement Community, Security, Tennis Court(s)
- Services included: Cable TV, Common Area Maintenance, Internet, Management, Insurance, Pool(s), Recreation Facility, Reserve Funds, Road Maintenance, Snow Removal, Trash
- HOA fee: $360 monthly
- HOA name: DUMBARTON AT BRAEMAR
Location
- Region: Bristow
Financial & listing details
- Price per square foot: $169/sqft
- Tax assessed value: $657,800
- Annual tax amount: $6,578
- Date on market: 4/2/2026
- Listing agreement: Exclusive Right To Sell
- Listing terms: Conventional,VA Loan,FHA
- Inclusions: Refrigerator In Wet Bar; Washer / Dryer, Window Treatments, Shelving In Garage
- Ownership: Fee Simple
- Road surface type: Black Top
Price history
| Date | Event | Price |
|---|---|---|
| 5/8/2026 | Sold | $750,000$169/sqft |
Source:  Bright MLS #VAPW2115202 Report a problem Bright MLS #VAPW2115202 Report a problem | ||
| 4/10/2026 | Contingent | $750,000$169/sqft |
Source: Bright MLS #VAPW2115202 Report a problem | ||
| 4/2/2026 | Listed for sale | $750,000+41.5%$169/sqft |
Source: Bright MLS #VAPW2115202 Report a problem | ||
| 7/1/2008 | Sold | $530,000-3.5%$120/sqft |
Source: Public Record Report a problem | ||
| 1/25/2008 | Listing removed | $549,000$124/sqft |
Source: Realty Generator #PW6624302 Report a problem | ||
| 1/6/2008 | Listed for sale | $549,000-16.1%$124/sqft |
Source: Realty Generator #PW6624302 Report a problem | ||
| 1/4/2005 | Sold | $654,540$148/sqft |
Source: Public Record Report a problem | ||
Public tax history
| Year | Property taxes | Tax assessment |
|---|---|---|
| 2025 | $6,450 +2.3% | $657,800 +3.7% |
| 2024 | $6,307 +0.6% | $634,200 +5.2% |
| 2023 | $6,270 +0.1% | $602,600 +8.5% |
| 2022 | $6,266 +4.4% | $555,500 +12.8% |
| 2021 | $6,005 +5% | $492,300 +6% |
| 2020 | $5,718 +109.6% | $464,500 +2.8% |
| 2019 | $2,728 -47.7% | $451,900 +4.7% |
| 2018 | $5,213 +3.9% | $431,700 +3.9% |
| 2017 | $5,015 0% | $415,600 +1.2% |
| 2016 | $5,017 -1.9% | $410,700 +0.7% |
| 2015 | $5,113 | $408,000 -0.4% |
| 2014 | $5,113 | $409,800 +3% |
| 2013 | -- | $397,700 +10.3% |
| 2012 | -- | $360,600 -0.1% |
| 2010 | -- | $361,000 -0.4% |
| 2009 | -- | $362,400 -21.6% |
| 2008 | -- | $462,100 -9.6% |
| 2007 | -- | $511,400 +7.1% |
| 2006 | -- | $477,300 +10.2% |
| 2005 | -- | $433,300 +10.3% |
| 2004 | -- | $392,800 +5.2% |
| 2003 | -- | $373,400 +11.6% |
| 2002 | -- | $334,500 +182.8% |
| 2001 | -- | $118,300 |
Find assessor info on the county website
Neighborhood: 20136
Nearby homes
- $748,0004 bd4 ba4.7k sqft9705 Seafield Pl, Bristow, VA 20136Off Market
- $616,6003 bd2 ba2.2k sqft9713 Seafield Pl, Bristow, VA 20136Off Market
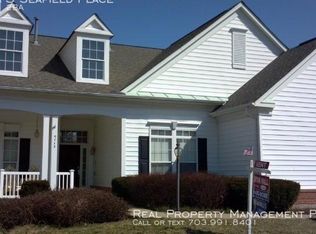
- $691,5003 bd3 ba3.2k sqft12825 Dunbarton Dr, Bristow, VA 20136Off Market
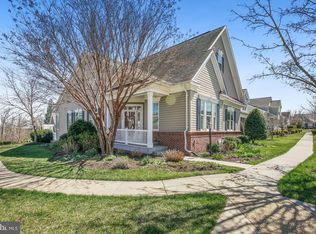
- $664,3003 bd2 ba4.4k sqft12818 Arnot Ln, Bristow, VA 20136Off Market
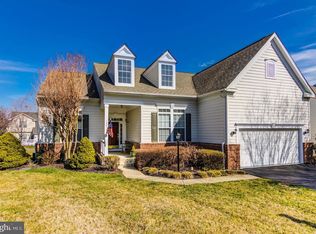
- $695,2004 bd4 ba3.7k sqft12813 Dunbarton Dr, Bristow, VA 20136Off Market
- $578,7002 bd3 ba3.3k sqft9708 Seafield Pl, Bristow, VA 20136Off Market
- $635,0002 bd3 ba3.8k sqft9712 Seafield Pl, Bristow, VA 20136Sold
- $551,5002 bd2 ba1.7k sqft9704 Seafield Pl, Bristow, VA 20136Off Market
Nearby schools
GreatSchools rating
- 9/10T. Clay Wood Elementary SchoolGrades: PK-5Distance: 1.6 mi
- 9/10E.H. Marsteller Middle SchoolGrades: 6-8Distance: 0.6 mi
- 8/10Patriot High SchoolGrades: PK,9-12Distance: 1.4 mi
Schools provided by the listing agent
- District: Prince William County Public Schools
Source: Bright MLS. This data may not be complete. We recommend contacting the local school district to confirm school assignments for this home.
Get a cash offer in 3 minutes
Find out how much your home could sell for in as little as 3 minutes with a no-obligation cash offer.
Estimated market value
$745,200
Get a cash offer in 3 minutes
Find out how much your home could sell for in as little as 3 minutes with a no-obligation cash offer.
Estimated market value
$745,200
- Virginia
- Prince William County
- Bristow
- 20136
- 9709 Seafield Pl
