Skip main navigation
Under contractErrorPrice cut: $15K (6/3)
$635,000
2beds
3,882sqft

9712 Seafield Pl, Bristow, VA 20136

2beds
3,882sqft
Single family residence
Built in 2001
5,601 sqft
2 Attached garage spaces
$164 price/sqft
$360/mo HOA

What's special

Cozy gas fireplaceConvenient main-level livingBrand-new rear patioAttached two-car garageGranite countertopsTwo generously sized bedroomsSpacious family room

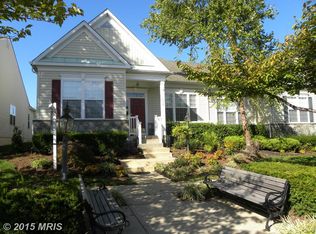
OPEN HOUSE THIS SUNDAY, JUNE 7 FROM 11:00-1:00. Welcome to this exceptional former model single family home in the sought-after active adult community of Dunbarton. Featuring the highly desirable Fairburn model, this beautifully maintained residence offers convenient main-level living complemented by a fully finished basement designed for both comfort and entertaining. ...

49 days
|
465
|
20
|

Likely to sell faster than

Source: Bright MLS,MLS#: VAPW2117996MLS Logo
Travel times

Family Room

Kitchen

Primary Bedroom

Zillow last checked:

Listing updated:

Listed by:

Bill Denny 703-629-3360,

Paul Wesley Real Estate,

Listing Team: The Bill Denny Group, Co-Listing Team: The Bill Denny Group,Co-Listing Agent: Ryan W Denny 571-247-7308,

Paul Wesley Real Estate

Source: Bright MLS,MLS#: VAPW2117996MLS Logo

Facts & features

Interior

Bedrooms & bathrooms
  • Bedrooms: 2
  • Bathrooms: 3
  • Full bathrooms: 3
  • Main level bathrooms: 2
  • Main level bedrooms: 2
Basement
  • Area: 2035
Heating
  • Forced Air, Natural Gas
Cooling
  • Central Air, Electric
Appliances
  • Included: Dishwasher, Disposal, Dryer, Humidifier, Ice Maker, Intercom, Oven/Range - Gas, Refrigerator, Stainless Steel Appliance(s), Washer, Water Heater, Gas Water Heater
  • Laundry: Main Level, Has Laundry
Features
  • Flooring: Carpet, Hardwood
  • Basement: Finished
  • Number of fireplaces: 1
  • Fireplace features: Gas/Propane
Interior area
  • Total structure area: 4,086
  • Total interior livable area: 3,882 sqft
  • Finished area above ground: 2,051
  • Finished area below ground: 1,831

Property

Parking
  • Total spaces: 2
  • Parking features: Inside Entrance, Attached, Driveway
  • Attached garage spaces: 2
  • Has uncovered spaces: Yes
Accessibility
  • Accessibility features: None
Features
  • Levels: Two
  • Stories: 2
  • Patio & porch: Patio
  • Exterior features: Extensive Hardscape, Underground Lawn Sprinkler
  • Pool features: Community
Lot
  • Size: 5,601 Square Feet
Details
  • Additional structures: Above Grade, Below Grade
  • Parcel number: 7495660906
  • Zoning: RPC
  • Special conditions: Standard

Construction

Type & style
  • Home type: SingleFamily
  • Architectural style: Colonial
  • Property subtype: Single Family Residence
Materials
  • Combination
  • Foundation: Concrete Perimeter
  • Roof: Architectural Shingle
Condition
  • Excellent
  • New construction: No
  • Year built: 2001

Utilities & green energy

  • Sewer: Public Sewer
  • Water: Public

Community & HOA

Community
  • Features: Pool
  • Senior community: Yes
  • Subdivision: Dunbarton
HOA
  • Has HOA: Yes
  • Amenities included: Billiard Room, Bike Trail, Clubhouse, Common Grounds, Fitness Center, Game Room, Gated, Jogging Path, Meeting Room, Picnic Area, Indoor Pool, Pool
  • Services included: Cable TV, Common Area Maintenance, Internet, Pool(s), Recreation Facility, Road Maintenance, Security, Snow Removal, Trash
  • HOA fee: $360 monthly
  • HOA name: DUNBARTON
Location
  • Region: Bristow

Financial & listing details

  • Price per square foot: $164/sqft
  • Tax assessed value: $633,800
  • Annual tax amount: $5,875
  • Date on market: 5/21/2026
  • Listing agreement: Exclusive Right To Sell
  • Ownership: Fee Simple

Price history

DateEventPrice
6/17/2026Contingent$635,000$164/sqft
Source: Bright MLS #VAPW2117996 Report a problem
6/3/2026Price change$635,000-2.3%$164/sqft
Source: Bright MLS #VAPW2117996 Report a problem
5/21/2026Listed for sale$650,000+23.8%$167/sqft
Source: Bright MLS #VAPW2117996 Report a problem
2/25/2005Sold$525,000$135/sqft
Source: Public Record Report a problem

Public tax history

YearProperty taxesTax assessment
2025$5,898 +2.5%$601,500 +4%
2024$5,753 +0.7%$578,500 +5.4%
2023$5,713 +0.3%$549,100 +8.9%
2022$5,696 +4.8%$504,000 +13.3%
2021$5,437 +4.6%$444,900 +5.5%
2020$5,200 +109.2%$421,600 +2.4%
2019$2,486 -47.4%$411,700 +5.2%
2018$4,724 +3.9%$391,200 +3.8%
2017$4,548 -0.3%$376,900 +1.2%
2016$4,561 +6.5%$372,500 +0.6%
2015$4,281 $370,100 +8.3%
2014$4,281 $341,700 +3%
2013-- $331,600 +14.7%
2012-- $289,000 -0.2%
2010-- $289,700 -0.4%
2009-- $290,900 -21.7%
2008-- $371,300 -9.7%
2007-- $411,400 -20.5%
2006-- $517,300 +26.3%
2005-- $409,700 +13.3%
2004-- $361,600 -2.7%
2003-- $371,600 +12.4%
2002-- $330,600 +193.1%
2001-- $112,800

Find assessor info on the county website

Monthly payment

Est. payment
$3,948/mo
Principal & interest
$3128
Property taxes
$460
HOA Fees
$360
More affordability toolsChevron Right

Estimated market value

$626,300

$595,000 - $658,000

$2,973/mo

Climate risks

Explore flood, wildfire, and other predictive climate risk information for this property on First Street®️.

Neighborhood: 20136

Nearby schools

T. Clay Wood Elementary School
Grades PK-51.6 miles
9/10
GreatSchools® Rating
Test Score Rating
9/10
Student Progress Rating
9/10
E.H. Marsteller Middle School
Grades 6-80.5 miles
9/10
GreatSchools® Rating
Test Score Rating
9/10
Student Progress Rating
9/10
Patriot High School
Grades PK,9-121.4 miles
8/10
GreatSchools® Rating
Test Score Rating
8/10
College Readiness Rating
9/10