Welcome to the former Drummond model single family home in the sought-after active adult community of Dunbarton! Enjoy main level living at it's finest. Upon entry, you will notice hardwood floors and plenty of natural light throughout the main level. The thoughtfully designed floor plan offers formal living and dining spaces that flow seamlessly into the spacious kitchen and breakfast area, complete with ample cabinetry and generous countertop space. The family room features a gas fireplace along with direct access to the low-maintenance composite deck—perfect for relaxing or entertaining. The main level includes both the expansive primary suite and secondary bedroom. The primary suite is very spacious and features 2 walk-in closets, tray ceiling, and full bathroom. The bathroom has tile flooring, 2 vanities, shower, and separate soaking tub. Upstairs, you will find an additional sitting area, third bedroom, full bath, and a versatile bonus room ideal for a craft room, home office, or flex space. The partially finished basement offers abundant storage and future expansion potential. Additional highlights include a new roof installed in 2020 and plantation shutters have been installed throughout the home. This beautifully cared-for residence is truly move-in ready and offers an exceptional opportunity in one of the area’s premier active adult communities.
Under contract
Price cut: $25K (9/11)
$625,000
9716 Seafield Pl, Bristow, VA 20136
3beds
2,760sqft
Single Family Residence
Built in 2001
7,618 Square Feet Lot
$623,300 Zestimate®
$226/sqft
$360/mo HOA
What's special
Hardwood floorsExpansive primary suite
- 9 days
- 554
- 13
Likely to sell faster than
Zillow last checked:
Listing updated:
Listed by:
Bill Denny 703-629-3360,
Paul Wesley Real Estate 7032822709,
Listing Team: The Bill Denny Group, Co-Listing Team: The Bill Denny Group,Co-Listing Agent: Ryan W Denny 571-247-7308,
Paul Wesley Real Estate
Source: Bright MLS,MLS#: VAPW2127050
Facts & features
Interior
Bedrooms & bathrooms
- Bedrooms: 3
- Bathrooms: 3
- Full bathrooms: 3
- Main level bathrooms: 2
- Main level bedrooms: 2
Rooms
- Room types: Utility Room
Utility room
- Level: Lower
Heating
- Forced Air, Natural Gas
Cooling
- Central Air, Electric
Appliances
- Included: Microwave, Dishwasher, Disposal, Dryer, Ice Maker, Oven/Range - Electric, Refrigerator, Washer, Water Heater, Gas Water Heater
- Laundry: Has Laundry, Dryer In Unit, Washer In Unit
Features
- Ceiling Fan(s), Built-in Features, Breakfast Area, Bathroom - Tub Shower, Soaking Tub, Bathroom - Walk-In Shower, Crown Molding, Entry Level Bedroom, Family Room Off Kitchen, Open Floorplan, Pantry, Primary Bath(s), Recessed Lighting, Walk-In Closet(s)
- Flooring: Hardwood, Carpet, Ceramic Tile, Wood
- Basement: Partially Finished
- Number of fireplaces: 1
- Fireplace features: Gas/Propane
Interior area
- Total structure area: 4,656
- Total interior livable area: 2,760 sqft
- Finished area above ground: 2,760
- Finished area below ground: 0
Video & virtual tour
Property
Parking
- Total spaces: 2
- Parking features: Inside Entrance, Attached
- Attached garage spaces: 2
Accessibility
- Accessibility features: None
Features
- Levels: Three
- Stories: 3
- Patio & porch: Deck
- Exterior features: Extensive Hardscape, Underground Lawn Sprinkler
- Pool features: Community
Lot
- Size: 7,618 Square Feet
Details
- Additional structures: Above Grade, Below Grade
- Parcel number: 7495661101
- Zoning: RPC
- Special conditions: Standard
Construction
Type & style
- Home type: SingleFamily
- Architectural style: Colonial
- Property subtype: Single Family Residence
Materials
- Vinyl Siding
- Foundation: Concrete Perimeter
- Roof: Architectural Shingle
Condition
- Excellent
- New construction: No
- Year built: 2001
Utilities & green energy
- Sewer: Public Sewer
- Water: Public
Community & HOA
Community
- Features: Pool
- Security: Security Gate
- Senior community: Yes
- Subdivision: Dunbarton
HOA
- Has HOA: Yes
- Amenities included: Bike Trail, Billiard Room, Cable TV, Clubhouse, Common Grounds, Community Center, Fitness Center, Game Room, Gated, Jogging Path, Meeting Room, Party Room, Indoor Pool, Retirement Community, Pool, Tennis Court(s)
- Services included: Cable TV, Common Area Maintenance, Internet, Pool(s), Recreation Facility, Road Maintenance, Security, Snow Removal, Trash
- HOA fee: $360 monthly
- HOA name: DUNBARTON
Location
- Region: Bristow
Financial & listing details
- Price per square foot: $226/sqft
- Tax assessed value: $624,300
- Annual tax amount: $6,000
- Date on market: 9/10/2026
- Listing agreement: Exclusive Right To Sell
- Ownership: Fee Simple
Estimated market value
$623,300
$592,000 - $654,000
$3,239/mo
Price history
| Date | Event | Price |
|---|---|---|
| 9/16/2026 | Contingent | $625,000$226/sqft |
Source:  Bright MLS #VAPW2127050 Report a problem Bright MLS #VAPW2127050 Report a problem | ||
| 9/11/2026 | Price change | $625,000-3.8%$226/sqft |
Source: Bright MLS #VAPW2127050 Report a problem | ||
| 6/23/2026 | Price change | $650,000-3.7%$236/sqft |
Source: Bright MLS #VAPW2119838 Report a problem | ||
| 5/28/2026 | Price change | $675,000+50.3%$245/sqft |
Source: Bright MLS #VAPW2119838 Report a problem | ||
| 12/29/2012 | Listed for sale | $449,000-5.5%$163/sqft |
Source: Prudential PenFed Realty #PW7982949 Report a problem | ||
| 4/13/2012 | Listing removed | $2,300$1/sqft |
Source: Prudential PenFed Realty #PW7810377 Report a problem | ||
| 4/5/2012 | Listed for rent | $2,300$1/sqft |
Source: Prudential PenFed Realty #PW7810377 Report a problem | ||
| 11/9/2011 | Listing removed | $475,000$172/sqft |
Source: PenFed Realty, LLC #PW7654927 Report a problem | ||
| 10/14/2011 | Price change | $475,000-5%$172/sqft |
Source: PenFed Realty, LLC #PW7654927 Report a problem | ||
| 7/23/2011 | Listed for sale | $500,000-9.1%$181/sqft |
Source: PenFed Realty, LLC #PW7654927 Report a problem | ||
| 2/25/2009 | Listing removed | $549,999$199/sqft |
Source: Listhub #PW6853534 Report a problem | ||
| 10/15/2008 | Price change | $549,999-3.5%$199/sqft |
Source: Listhub #PW6853534 Report a problem | ||
| 8/26/2008 | Listed for sale | $569,900+9.2%$206/sqft |
Source: Listhub #PW6853534 Report a problem | ||
| 11/3/2004 | Sold | $522,000$189/sqft |
Source: Public Record Report a problem | ||
Public tax history
| Year | Property taxes | Tax assessment |
|---|---|---|
| 2025 | -- | $589,800 +3.8% |
| 2024 | -- | $568,100 +5.4% |
| 2023 | -- | $539,100 +9.1% |
| 2022 | $44 +12% | $494,300 +13.5% |
| 2021 | $39 | $435,600 +6.1% |
| 2020 | -- | $410,600 +3.6% |
| 2019 | $2,392 -48.6% | $396,200 +2.8% |
| 2018 | $4,652 +11720.3% | $385,300 +3.8% |
| 2017 | $39 | $371,200 +1.1% |
| 2016 | $39 -99.1% | $367,100 +0.7% |
| 2015 | $4,222 | $364,600 +8.2% |
| 2014 | $4,222 | $336,900 +3% |
| 2013 | -- | $327,100 +14.6% |
| 2012 | -- | $285,400 -0.2% |
| 2010 | -- | $286,000 -0.4% |
| 2009 | -- | $287,200 -21.3% |
| 2008 | -- | $364,800 -9.7% |
| 2007 | -- | $404,000 -19.9% |
| 2006 | -- | $504,500 +27.8% |
| 2005 | -- | $394,800 +15.1% |
| 2004 | -- | $343,100 -2.6% |
| 2003 | -- | $352,400 +9.4% |
| 2002 | -- | $322,000 +169% |
| 2001 | -- | $119,700 |
Find assessor info on the county website
Monthly payment
Est. payment
Payment breakdown
Explore the cost of this home by adjusting the details. Changes won't be saved.Climate risks
Neighborhood: 20136
Nearby schools
Schools provided by the listing agent
- Middle: Marsteller
- High: Patriot
- District: Prince William County Public Schools
Source: Bright MLS. This data may not be complete. We recommend contacting the local school district to confirm school assignments for this home.

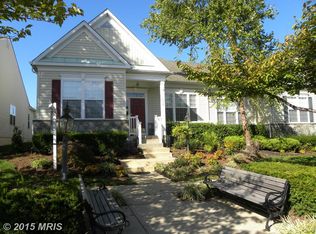
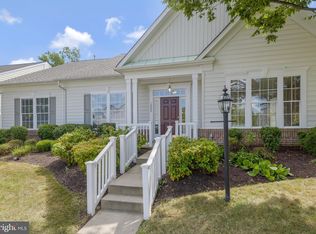
Similar homes
- $750,0004 bd3 ba3.7k sqft12028 Rutherglen Pl, Bristow, VA 20136For Sale

 MLS ID #VAPW2118512, Wendy Hackett, Weichert, REALTORS. Bright MLS
 - $719,0004 bd4 ba3.4k sqft10036 Pentland Hills Way, Bristow, VA 20136For Sale
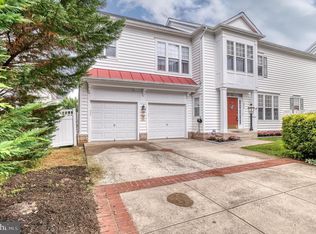 MLS ID #VAPW2124932, Brenda Rich, Century 21 Redwood Realty. Bright MLS
 - $639,0003 bd3 ba2.2k sqft9224 Alvyn Lake Cir, Bristow, VA 20136For Sale
 MLS ID #VAPW2128298, Katherine Forno, Pearson Smith Realty, LLC. Bright MLS
 - $725,0004 bd4 ba2.6k sqft12494 Iona Sound Dr, Bristow, VA 20136For Sale
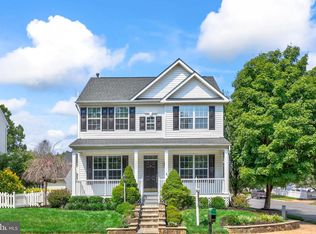 MLS ID #VAPW2126932, Steven Joseph, Steven Joseph Real Estate LLC. Bright MLS
 - $775,0004 bd4 ba3.3k sqft12303 Grimsby Ln, Bristow, VA 20136For SaleMLS ID #VAPW2128464, Nik Biberaj, Samson Properties. Bright MLS
- $639,0004 bd3 ba2.1k sqft4327 S Starcrest Dr, Warrenton, VA 20187For SaleMLS ID #VAFQ2023670, Robin Garbe, Century 21 Redwood Realty. Bright MLS
- $579,0003 bd4 ba2.4k sqft11883 Benton Lake Rd, Bristow, VA 20136For SaleMLS ID #VAPW2122550, Lori Jung, Galaxy Realty LLC. Bright MLS
- $710,0004 bd4 ba2.4k sqft8645 Webster Tavern Way, Manassas, VA 20109For SaleMLS ID #VAPW2130172, Kendell Walker, Redfin Corporation. Bright MLS
- $649,0004 bd3 ba2k sqft9010 Westchester Dr, Manassas, VA 20112For SaleMLS ID #VAPW2129580, Bridget McCardell, EXP Realty, LLC. Bright MLS
- $710,0004 bd4 ba3.1k sqft8844 Song Sparrow Dr, Gainesville, VA 20155For SaleMLS ID #VAPW2129254, Cecilia Massa-Bendezu, Spring Hill Real Estate, LLC.. Bright MLS
- $499,0003 bd3 ba1.4k sqft9083 Slate Stone Loop, Bristow, VA 20136For SaleMLS ID #VAPW2124972, Stacy Ours, Samson Properties. Bright MLS
- $699,8884 bd3 ba3k sqft11154 Stonebrook Dr, Manassas, VA 20112For SaleMLS ID #VAPW2129506, Stephanie Wayne, eXp Realty LLC. Bright MLS
- $815,0003 bd4 ba3.4k sqft13225 Fieldstone Way, Gainesville, VA 20155For SaleMLS ID #VAPW2129370, Kathy Trainor, RE/MAX Real Estate Connections. Bright MLS
- $699,9004 bd4 ba3.2k sqft6912 Susquehanna Rd, Gainesville, VA 20155For SaleMLS ID #VAPW2130116, Bishal Karki, DMV Realty, INC.. Bright MLS
- $799,9004 bd4 ba3.6k sqft10069 Loblolly Trl, Manassas, VA 20110For SaleMLS ID #VAPW2126108, Roberto Roncales, Keller Williams Realty. Bright MLS
- $630,0002 bd3 ba1.9k sqft13465 Victory Gallop Way, Gainesville, VA 20155For SaleMLS ID #VAPW2130350, Jim Fox, CENTURY 21 New Millennium. Bright MLS
- $579,0004 bd4 ba2.5k sqft6678 Turning Run Ln, Marshall, VA 20115For SaleMLS ID #VAFQ2023706, Katy Donovan, Keller Williams Realty. Bright MLS
- $644,9902 bd2 ba2.1k sqft13484 Fieldstone Way, Gainesville, VA 20155For SaleMLS ID #VAPW2118730, Scott MacDonald, RE/MAX Gateway, LLC. Bright MLS
- $525,0003 bd4 ba2.1k sqftTownes At Compton Farm, Manassas, VA 20110For SaleMLS ID #VAPW2129856, Zain Shinwari, Samson Properties. Bright MLS
- $854,9003 bd3 ba2.1k sqft14855 Lee Hwy, Gainesville, VA 20155For SaleMLS ID #VAPW2128832, Jermaine King, Pearson Smith Realty, LLC. Bright MLS
