MLS# 21049985 - Built by First Texas Homes - Ready Now! ~ This gorgeous 1.5-story home offers 2,983 sq. ft. with 4 spacious bedrooms, 3.5 bathrooms, a 2-car garage, private study, and an upstairs game room. The primary suite features dual vanities, while the spacious gourmet kitchen and covered patio are perfect for entertaining. Additional highlights include extensive trim work, custom architectural details, tile floors in all wet areas, and more. Some features shown on layout may be optional. Consult with the Sales Counselor for community plan-specific features.
Pending
Price cut: $16.8K (10/17)
$594,950
12814 Meadow Gln, Rowlett, TX 75089
4beds
2,983sqft
Single Family Residence
Built in 2025
6,899 Square Feet Lot
$584,000 Zestimate®
$199/sqft
$108/mo HOA
What's special
Private studyUpstairs game roomCustom architectural detailsExtensive trim workSpacious gourmet kitchen
- 430 days
- 52
- 8
Zillow last checked:
Listing updated:
Listed by:
Ben Caballero 888-872-6006,
HomesUSA.com 888-872-6006
Source: NTREIS,MLS#: 21049985
Facts & features
Interior
Bedrooms & bathrooms
- Bedrooms: 4
- Bathrooms: 4
- Full bathrooms: 3
- 1/2 bathrooms: 1
Primary bedroom
- Features: Dual Sinks, Separate Shower, Walk-In Closet(s)
- Level: First
- Dimensions: 16 x 18
Bedroom
- Level: Second
- Dimensions: 17 x 13
Bedroom
- Level: First
- Dimensions: 13 x 12
Bedroom
- Level: First
- Dimensions: 11 x 12
Dining room
- Level: First
- Dimensions: 16 x 16
Game room
- Level: Second
- Dimensions: 12 x 17
Kitchen
- Features: Built-in Features, Kitchen Island, Stone Counters, Walk-In Pantry
- Level: First
- Dimensions: 14 x 16
Living room
- Level: First
- Dimensions: 19 x 16
Office
- Level: First
- Dimensions: 14 x 11
Utility room
- Features: Utility Room
- Level: First
- Dimensions: 11 x 6
Heating
- Central
Cooling
- Central Air, Ceiling Fan(s), Electric
Appliances
- Included: Dishwasher, Gas Cooktop, Disposal, Microwave, Tankless Water Heater, Vented Exhaust Fan
- Laundry: Washer Hookup, Electric Dryer Hookup, Laundry in Utility Room
Features
- Decorative/Designer Lighting Fixtures, Eat-in Kitchen, Granite Counters, Kitchen Island, Open Floorplan, Smart Home, Cable TV, Vaulted Ceiling(s), Walk-In Closet(s), Wired for Sound
- Flooring: Carpet, Tile, Wood
- Has basement: No
- Number of fireplaces: 1
- Fireplace features: Gas
Interior area
- Total interior livable area: 2,983 sqft
Video & virtual tour
Property
Parking
- Total spaces: 2
- Parking features: Door-Single, Garage, Garage Door Opener, Garage Faces Rear
- Attached garage spaces: 2
Features
- Levels: Two
- Stories: 2
- Patio & porch: Covered
- Exterior features: Rain Gutters
- Pool features: None, Community
- Fencing: Wood
Lot
- Size: 6,899 Square Feet
- Features: Sprinkler System
Details
- Parcel number: 440226100D0290000
Construction
Type & style
- Home type: SingleFamily
- Architectural style: Traditional,Detached
- Property subtype: Single Family Residence
Materials
- Brick, Fiber Cement, Radiant Barrier, Stone Veneer
- Foundation: Slab
- Roof: Composition
Condition
- New Construction
- Year built: 2025
Utilities & green energy
- Sewer: Public Sewer
- Water: Public
- Utilities for property: Natural Gas Available, Sewer Available, Separate Meters, Underground Utilities, Water Available, Cable Available
Community & HOA
Community
- Features: Clubhouse, Playground, Park, Pool, Trails/Paths, Community Mailbox, Curbs, Sidewalks
- Security: Security System, Smoke Detector(s)
- Subdivision: Trails At Cottonwood Creek
HOA
- Has HOA: Yes
- Services included: All Facilities, Association Management
- HOA fee: $1,300 annually
- HOA name: Neighborhood Management
- HOA phone: 972-987-6087
Location
- Region: Rowlett
Financial & listing details
- Price per square foot: $199/sqft
- Date on market: 9/3/2025
- Cumulative days on market: 427 days
Estimated market value
$584,000
$555,000 - $613,000
$3,761/mo
Price history
| Date | Event | Price |
|---|---|---|
| 11/5/2026 | Pending sale | $594,950$199/sqft |
Source: NTREIS #21049985 Report a problem | ||
| 10/17/2026 | Price change | $594,950-2.7%$199/sqft |
Source: NTREIS #21049985 Report a problem | ||
| 4/22/2026 | Price change | $611,766-0.8%$205/sqft |
Source: NTREIS #21049985 Report a problem | ||
| 4/21/2026 | Price change | $616,794-7.6%$207/sqft |
Source: NTREIS #21049985 Report a problem | ||
| 3/25/2026 | Price change | $667,544+0.1%$224/sqft |
Source: NTREIS #21049985 Report a problem | ||
| 1/22/2026 | Price change | $666,7940%$224/sqft |
Source: NTREIS #21049985 Report a problem | ||
| 1/20/2026 | Price change | $666,950+0%$224/sqft |
Source: NTREIS #21049985 Report a problem | ||
| 9/3/2025 | Listed for sale | $666,794$224/sqft |
Source: NTREIS #21049985 Report a problem | ||
Public tax history
Tax history is unavailable.
Monthly payment
Est. payment
Payment breakdown
Explore the cost of this home by adjusting the details. Changes won't be saved.Climate risks
Neighborhood: 75089
Nearby schools
Schools provided by the listing agent
- District: Garland ISD
Source: NTREIS. This data may not be complete. We recommend contacting the local school district to confirm school assignments for this home.
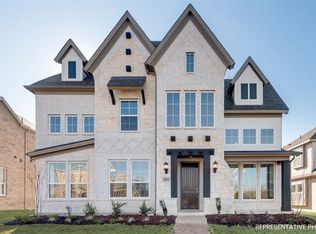
- $580,9004 bd4 ba2.9k sqft12814 Meadow Glen Trl, Rowlett, TX 75089Off Market

- $10,0635 bd4 ba3.4k sqft12718 Meadow Glen Trl FLOOR 1-ID1605897P, Rowlett, TX 75089For Rent

- $--4 bd3 ba3.2k sqft12722 Meadow Glen Trl, Rowlett, TX 75089Sold
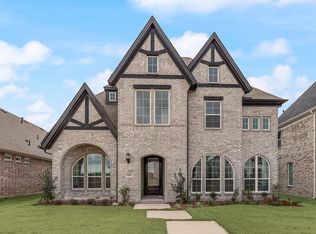
- $552,7004 bd3 ba3.2k sqft12802 Meadow Glen Trl, Rowlett, TX 75089Off Market
Similar homes
- $598,9505 bd5 ba3.6k sqft8501 Cross Timber St, Rowlett, TX 75089New Construction
 NTREIS
- $613,9506 bd4 ba3.7k sqft8504 Cross Timber Trl, Rowlett, TX 75089For Sale
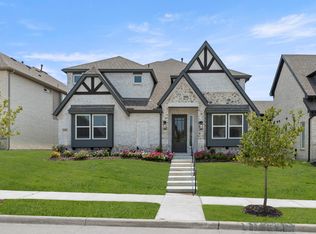 MLS ID #21344288, Ben Caballero. NTREIS
- $598,9505 bd5 ba3.6k sqft8501 Cross Timber Trl, Rowlett, TX 75089New Construction
 First Texas Homes
- $613,9505 bd4 ba3.7k sqft8504 Cross Timber Trl, Rowlett, TX 75089New Construction
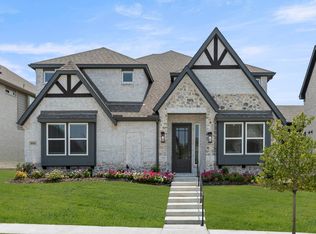 First Texas Homes
