MLS# 21344288 - Built by First Texas Homes - Ready Now! ~ Experience the Anatole R plan in the desirable Trails at Cottonwood Creek community in Rowlett, TX. This beautifully designed 3,765 sq ft two-story home features five spacious bedrooms and four bathrooms, with the master suite conveniently located on the main floor. As you enter, the welcoming foyer sets the tone for comfort and elegance, making it an ideal space for both relaxation and entertaining. Imagine cozy evenings spent by the fireplace or lively game nights in the versatile game room, perfect for creating cherished memories with loved ones. The large utility room ensures that everyday tasks are a breeze, while the covered patio offers a serene outdoor space for morning coffee or evening gatherings. With the opportunity to personalize various structural choices and design finishes, the Anatole R is ready to adapt to your lifestyle. Discover how First Texas Homes can help you create the dream home you've always envisioned in this vibrant community. Visit us today to learn more about making the Anatole R your own.
For sale
Price cut: $20K (8/24)
$613,950
8504 Cross Timber Trl, Rowlett, TX 75089
6beds
3,765sqft
Single Family Residence
Built in 2025
7,352 Square Feet Lot
$-- Zestimate®
$163/sqft
$108/mo HOA
What's special
- 32 days
- 62
- 6
Zillow last checked:
Listing updated:
Listed by:
Ben Caballero 888-872-6006,
HomesUSA.com 888-872-6006
Source: NTREIS,MLS#: 21344288
Facts & features
Interior
Bedrooms & bathrooms
- Bedrooms: 6
- Bathrooms: 4
- Full bathrooms: 4
Primary bedroom
- Features: Dual Sinks, Double Vanity, Sitting Area in Primary, Separate Shower
- Level: First
- Dimensions: 16 x 17
Bedroom
- Level: Second
- Dimensions: 14 x 16
Bedroom
- Level: First
- Dimensions: 13 x 12
Bedroom
- Level: Second
- Dimensions: 12 x 17
Bedroom
- Level: Second
- Dimensions: 12 x 17
Bedroom
- Level: Second
- Dimensions: 13 x 12
Dining room
- Level: First
- Dimensions: 11 x 20
Game room
- Level: Second
- Dimensions: 14 x 19
Kitchen
- Features: Butler's Pantry, Stone Counters
- Level: First
- Dimensions: 21 x 20
Living room
- Features: Ceiling Fan(s), Fireplace
- Level: First
- Dimensions: 18 x 20
Media room
- Level: Second
- Dimensions: 14 x 18
Utility room
- Features: Built-in Features, Utility Room
- Level: First
- Dimensions: 10 x 7
Heating
- Central
Cooling
- Central Air, Ceiling Fan(s), Electric
Appliances
- Included: Dishwasher, Gas Cooktop, Disposal, Microwave, Tankless Water Heater, Vented Exhaust Fan
- Laundry: Washer Hookup, Electric Dryer Hookup, Laundry in Utility Room
Features
- Decorative/Designer Lighting Fixtures, Eat-in Kitchen, Granite Counters, Kitchen Island, Open Floorplan, Smart Home, Cable TV, Vaulted Ceiling(s), Walk-In Closet(s), Wired for Sound
- Flooring: Carpet, Tile, Wood
- Has basement: No
- Number of fireplaces: 1
- Fireplace features: Gas
Interior area
- Total interior livable area: 3,765 sqft
Video & virtual tour
Property
Parking
- Total spaces: 2
- Parking features: Door-Single, Garage Faces Rear
- Attached garage spaces: 2
Features
- Levels: Two
- Stories: 2
- Patio & porch: Covered
- Exterior features: Rain Gutters
- Pool features: None, Community
- Fencing: Wood
Lot
- Size: 7,352 Square Feet
Details
- Parcel number: 440226100F0040000
Construction
Type & style
- Home type: SingleFamily
- Architectural style: Traditional,Detached
- Property subtype: Single Family Residence
Materials
- Brick, Fiber Cement, Radiant Barrier, Stone Veneer
- Foundation: Slab
- Roof: Composition
Condition
- New Construction
- Year built: 2025
Utilities & green energy
- Sewer: Public Sewer
- Water: Public
- Utilities for property: Natural Gas Available, Sewer Available, Separate Meters, Underground Utilities, Water Available, Cable Available
Community & HOA
Community
- Features: Clubhouse, Playground, Park, Pool, Trails/Paths, Community Mailbox, Curbs, Sidewalks
- Security: Security System, Smoke Detector(s)
- Subdivision: Trails At Cottonwood Creek
HOA
- Has HOA: Yes
- Services included: All Facilities, Association Management
- HOA fee: $1,300 annually
- HOA name: Neighborhood Management
- HOA phone: 972-987-6087
Location
- Region: Rowlett
Financial & listing details
- Price per square foot: $163/sqft
- Tax assessed value: $592,400
- Annual tax amount: $7,950
- Date on market: 7/29/2026
- Cumulative days on market: 32 days
Estimated market value
Not available
Estimated sales range
Not available
$4,904/mo
Price history
| Date | Event | Price |
|---|---|---|
| 8/24/2026 | Price change | $613,950-3.2%$163/sqft |
Source: NTREIS #21344288 Report a problem | ||
| 7/29/2026 | Listed for sale | $633,950$168/sqft |
Source: NTREIS #21344288 Report a problem | ||
Public tax history
| Year | Property taxes | Tax assessment |
|---|---|---|
| 2025 | $7,950 | $592,400 |
Find assessor info on the county website
Monthly payment
Est. payment
Payment breakdown
Explore the cost of this home by adjusting the details. Changes won't be saved.Climate risks
Neighborhood: 75089
Nearby schools
Schools provided by the listing agent
- District: Garland ISD
Source: NTREIS. This data may not be complete. We recommend contacting the local school district to confirm school assignments for this home.
Similar homes
- $613,9505 bd4 ba3.7k sqft8504 Cross Timber Trl, Rowlett, TX 75089New Construction
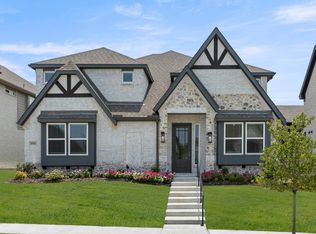 First Texas Homes
 - $664,2545 bd5 ba3.6k sqft8501 Cross Timber St, Rowlett, TX 75089New Construction
 NTREIS
 - $611,7664 bd4 ba2.9k sqft12814 Meadow Gln, Rowlett, TX 75089New Construction
 NTREIS
 - $662,8575 bd5 ba3.6k sqft12808 Cedar Ridge Trl, Rowlett, TX 75089New Construction
 NTREIS
