Skip main navigation
Sold
  • Price Unknown

    12815 POINT GAP, San Antonio, TX 78253

    4beds
    2,754sqft
    Single Family Residence
    Built in 2007
    5,793.48 Square Feet Lot
    $324,900 Zestimate®
    $--/sqft
    $2,039 Estimated rent

    Home value

    $324,900

    $309,000 - $341,000

    $2,039/mo

    Zestimate® history
    Loading
    Loading...

    Owner options

    List your home for rent

    $2,039/mo

    Rent Zestimate®

    Find your next renter with Zillow Rental Manager. Plus, with online applications, you can quickly screen prospective tenants – for free.

    Learn more

    $2,039/mo

    Rent Zestimate®

    Refinance and save

    $108/mo

    Est. payment

    Refinancing to a lower rate could help reduce your monthly payments and save thousands over the life of the loan.

    See today's rates

    $108/mo

    Est. payment

    Explore your selling options

    Work with a Zillow partner agent

    Leverage their expertise and Zillow's premium Showcase listings to get your home seen by more buyers.

    Get started

    List with your own agent

    Get your home in front of millions of buyers by listing it on Zillow.

    Learn how to do it

    Sell it yourself

    Take full control of how buyers see your home on Zillow by listing For Sale by Owner (FSBO).

    List your home

    What's special

    Open floor planFresh interior paintSea worldClose to major highwaysLaminate floorLackland afbPlenty of shopping
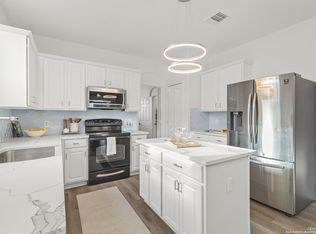
    Come view this beautiful 4 bedroom 3 bath 2-story home on a quiet cul-de-sac. The home is move-in ready and has been meticulously cared for. Open floor plan with a fireplace allows the family to spend time together after a busy day while preparing meals and spending time together. This warm home has fresh interior paint, solid countertops, walk-in-closets, built in work area upstairs, and a spacious second living area or game room upstairs. The bedroom downstairs may be used as a mother-n-law room. No carpet downstairs, One bedroom downstairs has laminate floor as well as the bonus room upstairs. The spacious covered back porch is nice place to relax and unwind after a busy day. A new microwave and dishwasher was installed in May 2023. Roof Replacement in 2021 and Water Heater replaced 2022. The home is located, close to major highways, Lackland AFB, schools, Sea World, and plenty of shopping, dining, and entertainment.

    Zillow last checked:

    Listing updated:

    Listed by:

    Julie Goodman TREC #725534 (210) 844-6044,

    Keller Williams City-View

    Source: LERA MLS,MLS#: 1698346MLS Logo

    Facts & features

    Interior

    Bedrooms & bathrooms
    • Bedrooms: 4
    • Bathrooms: 3
    • Full bathrooms: 3
    Primary bedroom
    • Features: Walk-In Closet(s), Ceiling Fan(s), Full Bath
    • Level: Upper
    • Area: 272
    • Dimensions: 17 x 16
    Bedroom 2
    • Area: 132
    • Dimensions: 12 x 11
    Bedroom 3
    • Area: 132
    • Dimensions: 12 x 11
    Bedroom 4
    • Area: 132
    • Dimensions: 12 x 11
    Primary bathroom
    • Features: Shower Only, Double Vanity, Soaking Tub
    • Area: 96
    • Dimensions: 12 x 8
    Dining room
    • Area: 120
    • Dimensions: 12 x 10
    Family room
    • Area: 255
    • Dimensions: 17 x 15
    Kitchen
    • Area: 187
    • Dimensions: 17 x 11
    Living room
    • Area: 156
    • Dimensions: 13 x 12
    Heating
    • Central, Electric
    Cooling
    • Central Air
    Appliances
    • Included: Built-In Oven, Self Cleaning Oven, Microwave, Range, Disposal, Dishwasher, Plumbed For Ice Maker, Vented Exhaust Fan, Electric Water Heater, ENERGY STAR Qualified Appliances, High Efficiency Water Heater
    • Laundry: Lower Level, Laundry Room, Washer Hookup, Dryer Connection
    Features
    • Two Living Area, Separate Dining Room, Eat-in Kitchen, Breakfast Bar, Pantry, Game Room, Utility Room Inside, Secondary Bedroom Down, 1st Floor Lvl/No Steps, High Ceilings, Open Floorplan, High Speed Internet, Walk-In Closet(s), Ceiling Fan(s), Programmable Thermostat
    • Flooring: Carpet, Ceramic Tile
    • Has basement: No
    • Attic: Pull Down Storage,Floored,Storage Only
    • Number of fireplaces: 1
    • Fireplace features: One, Living Room
    Interior area
    • Total structure area: 2,754
    • Total interior livable area: 2,754 sqft

    Property

    Parking
    • Total spaces: 2
    • Parking features: Two Car Garage, Attached, Garage Door Opener
    • Attached garage spaces: 2
    Features
    • Levels: Two
    • Stories: 2
    • Patio & porch: Covered, Deck
    • Pool features: None, Community
    • Fencing: Privacy
    Lot
    • Size: 5,793 sqft
    • Features: Cul-De-Sac, Rolling Slope, Curbs, Street Gutters, Sidewalks, Fire Hydrant w/in 500'
    • Residential vegetation: Mature Trees, Mature Trees (ext feat)
    Details
    • Additional structures: Shed(s)
    • Parcel number: 043674140860
    • Special conditions: Short Sale

    Construction

    Type & style
    • Home type: SingleFamily
    • Property subtype: Single Family Residence
    Materials
    • Brick
    • Foundation: Slab
    • Roof: Composition
    Condition
    • Pre-Owned
    • New construction: No
    • Year built: 2007
    Details
    • Builder name: Lennar

    Utilities & green energy

    • Electric: CPS
    • Gas: CPS
    • Sewer: SAWS
    • Water: SAWS
    • Utilities for property: Cable Available

    Community & neighborhood

    Security
    • Security features: Smoke Detector(s), Security System Owned
    Community
    • Community features: Playground, Jogging Trails, Sports Court, BBQ/Grill, Basketball Court
    Location
    • Region: San Antonio
    • Subdivision: Villages Of Westcreek

    HOA & financial

    HOA
    • Has HOA: Yes
    • HOA fee: $108 quarterly
    • Association name: HIGHPOINT AT WESTCREEK OWNER'S ASSOCIATION

    Other

    Other facts
    • Listing terms: Conventional,FHA,VA Loan,Cash
    • Road surface type: Paved

    Price history

    DateEventPrice
    8/31/2023Sold--
    Source: LERA MLS #1698346 Report a problem
    8/15/2023Pending sale$339,000$123/sqft
    Source: LERA MLS #1698346 Report a problem
    8/5/2023Contingent$339,000$123/sqft
    Source: LERA MLS #1698346 Report a problem
    7/13/2023Price change$339,000-1.7%$123/sqft
    Source: LERA MLS #1698346 Report a problem
    6/23/2023Listed for sale$345,000+58.3%$125/sqft
    Source: LERA MLS #1698346 Report a problem
    7/8/2012Listing removed$1,425$1/sqft
    Source: Coldwell Banker D'Ann Harper #954406 Report a problem
    7/5/2012Listed for rent$1,425$1/sqft
    Source: Coldwell Banker D'Ann Harper #954406 Report a problem
    2/5/2010Listing removed$218,000$79/sqft
    Source: Coldwell Banker D'Ann Harper #818656 Report a problem
    1/31/2010Listed for sale$218,000$79/sqft
    Source: Coldwell Banker D'Ann Harper #818656 Report a problem

    Public tax history

    YearProperty taxesTax assessment
    2025$4,200 -30.8%$338,630 -1%
    2024$6,069 +47.8%$342,050 +17.2%
    2023$4,106 -12.8%$291,876 +10%
    2022$4,708 -0.4%$265,342 +10%
    2021$4,728 $241,220 +2%
    2020$4,728 +5.6%$236,470 +6.1%
    2019$4,477 $222,810 +1%
    2018$4,477 +0.4%$220,570 +2.3%
    2017$4,460 +3.6%$215,650 +3.6%
    2016$4,305 +3.8%$208,210 +4.2%
    2015$4,148 $199,820 +7.9%
    2014$4,148 $185,270 +4%
    2013-- $178,070 -0.9%
    2012-- $179,600 +4.7%
    2011-- $171,470 -16.8%
    2010-- $205,997 +10%
    2009-- $187,270 -0.9%
    2008-- $189,000 +575%
    2007-- $28,000
    2006-- $28,000

    Find assessor info on the county website

    Neighborhood: 78253

    Nearby schools

    GreatSchools rating
    Schools provided by the listing agent
    • Elementary: Ott
    • Middle: Luna
    • High: William Brennan
    • District: Northside

    Source: LERA MLS. This data may not be complete. We recommend contacting the local school district to confirm school assignments for this home.