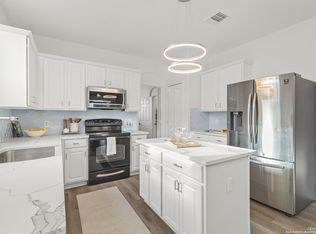
Make an offer and let's try to make it work. One owner and very well taken care of in this smoke free single story rock/brick home that sits at the end of a 13 house cul de sac street nestled on .27 acres with 20+ trees on the property ranging from young to mature. This house boasts 3 beds, 2 baths, 2 car garage with several upgrades throughout. Shows like a new build with all the extras. 1976 sqft with all the main areas either a nice, etched stained concrete or ceramic tile. The bedrooms have neutral carpet. Walk in through the upgraded entry door to the long entry lit up along the way with 9ft ceilings throughout. An accessible office space or kids work area between the 2nd and 3rd rooms that have a full bath between. Both are spacious rooms with good sized closets. Continuing through you enter the very open kitchen that opens to the dining and living rooms. Ample cabinet space and coffee bar section right off the fridge. Breakfast area by the big windows or seating at the breakfast bar. The dining room shines with a nice crystal chandelier and opens to the spacious living room that is set up for in ceiling surround sound and wall mounted TV. Both the breakfast bar and fireplace have rock veneer to tie in the face of the house. Closets are available throughout as are windows letting in natural light. The windows facing west and north have a second set of sound and temp diminishing windows for extra comfort. Walking to the spacious primary, there is room for a California king with room to spare. The primary bath has been upgraded for style as well as function with a separate garden tub. Dual vanities at a large framed mirror. The spacious walk in closet with ceiling fan turns around the corner for more space. Peeking out the back windows you see large deck connected to the covered, fan and speaker equipped patio that exposes the enormous back yard that is consumed by red and live oaks. You don't appreciate it's size till you walk down the steps and walk it in it's entirety. Use the flagstone path to lead you to the rock fire pit. Gates are available on both sides of the property. Under the skirted deck is walkable space under for extra storage. Both the front and back yard are fully sprinkled and controlled by Rainbird. The roof has a 3 year old 30 year roof. The gutters are 3 years old with installed leaf guards. The outside AC unit is also 3 years old with a 10 year warranty. In the finished garage is the attic access that shows the garage space is insulated along with the garage door. Some flooring has been put for storage if needed. Extra insulation has been sprayed throughout along with some radiant barrier on the north end. This house is no longer builder grade but feels like a newer build. The HOA amenities include 2 pools, basketball, tennis, playgrounds, dogpark, soccer/football field, and community center. Several access points to the house from Talley, Military, Potranco, and Wiseman. Welcome home.
Sold
Street View
Zillow last checked:
Listing updated:
Source: LERA MLS,MLS#: 1838838
Price history
| Date | Event | Price |
|---|---|---|
| 7/22/2025 | Sold | -- |
Source:  LERA MLS #1838838 Report a problem LERA MLS #1838838 Report a problem | ||
| 6/30/2025 | Pending sale | $299,999$152/sqft |
Source: LERA MLS #1838838 Report a problem | ||
| 6/28/2025 | Contingent | $299,999$152/sqft |
Source: LERA MLS #1838838 Report a problem | ||
| 6/19/2025 | Listing removed | $2,000$1/sqft |
Source: LERA MLS #1860403 Report a problem | ||
| 5/20/2025 | Price change | $299,999-3.2%$152/sqft |
Source: LERA MLS #1838838 Report a problem | ||
| 4/22/2025 | Listed for rent | $2,000$1/sqft |
Source: LERA MLS #1860403 Report a problem | ||
| 4/5/2025 | Price change | $309,999-3.1%$157/sqft |
Source: LERA MLS #1838838 Report a problem | ||
| 3/5/2025 | Price change | $319,999-0.3%$162/sqft |
Source: LERA MLS #1838838 Report a problem | ||
| 2/1/2025 | Listed for sale | $320,999$162/sqft |
Source: LERA MLS #1838838 Report a problem | ||
Get a cash offer in 3 minutes
Find out how much your home could sell for in as little as 3 minutes with a no-obligation cash offer.
Estimated market value
$285,200
