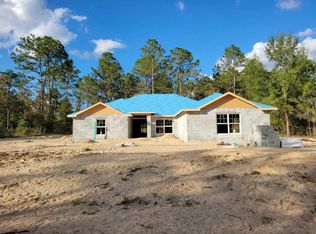
Under Construction. BRAND NEW CONSTRUCTION - 1+ ACRE LOT BEAUTIFUL OPEN FLOOR PLAN WITH 2240 SQ/FT OF LIVING SPACE UNDER HEAT AND AIR CONDITIONING. 4BED/2BTH SPLIT FLOOR PLAN WITH ADDITIONAL FLEX ROOM SITUATED ON AN OVERSIZED CORNER LOT. HOME HAS BEEN TASTEFULLY UPGRADED WITH TRAY CEILING W/CROWN IN OWNERS BEDROOM, FULL SIZE TILE SHOWER IN OWNERS BATH. UPGRADED WOOD LOOK TILE THROUGHOUT MAIN LIVING AREAS EXCEPT BEDROOMS. GRANITE COUNTERS KITCHEN AND BATH, UPGRADED SHAKER CABINETS W/PULL BARS AND STAINLESS STEEL APPLIANCES. EXTERIOR IS COMPLIMENTED WITH A 3FT STONE ACCENT PACKAGE, IRRIGATION AND SIDE ENTRY GARAGE. HOME COMES WITH 10 YEAR BUILDER WARRANTY. ESTIMATED COMPLETION DATE JUNE 2026. PRE-APPROVAL FROM PREFERRED LENDER REQUIRED, STANDARD BANK CLOSING COSTS PAID UPON CLOSING WITH PREFERRED LENDER. PRICES SUBJECT TO CHANGE WITHOUT NOTICE.
Pending
$434,050
12815 SW 94th Ln, Dunnellon, FL 34432
4beds
2,240sqft
Single Family Residence
Built in 2026
1.14 Acres Lot
$432,500 Zestimate®
$194/sqft
$-- HOA
What's special
Side entry garageAdditional flex roomBeautiful open floor planOversized corner lotStainless steel appliances
- 73 days |
- 414 |
- 24 |
Zillow last checked:
Listing updated:
Listed by:
RJ Albritton 352-630-9431,
ADAMS HOMES REALTY INC 352-592-7513
Source: Stellar MLS,MLS#: OM723586
Originating MLS: Ocala - Marion

Facts & features
Interior
Bedrooms & bathrooms
- Bedrooms: 4
- Bathrooms: 2
- Full bathrooms: 2
Primary bedroom
- Features: Walk-In Closet(s)
- Level: First
- Area: 247 Square Feet
- Dimensions: 13x19
Family room
- Level: First
- Area: 240 Square Feet
- Dimensions: 16x15
Kitchen
- Level: First
- Area: 180 Square Feet
- Dimensions: 12x15
Living room
- Level: First
- Area: 187 Square Feet
- Dimensions: 11x17
Heating
- Central, Electric
Cooling
- Central Air
Appliances
- Included: Dishwasher, Disposal, Electric Water Heater, Microwave, Range
- Laundry: Laundry Room
Features
- Eating Space In Kitchen, High Ceilings, In Wall Pest System, Open Floorplan, Pest Guard System, Primary Bedroom Main Floor, Stone Counters, Tray Ceiling(s), Walk-In Closet(s)
- Flooring: Carpet, Ceramic Tile
- Has fireplace: No
Interior area
- Total structure area: 3,324
- Total interior livable area: 2,240 sqft
Video & virtual tour
Property
Parking
- Total spaces: 2
- Parking features: Garage - Attached
- Attached garage spaces: 2
- Details: Garage Dimensions: 20X21
Features
- Levels: One
- Stories: 1
- Exterior features: Irrigation System, Private Mailbox, Private Yard
Lot
- Size: 1.14 Acres
- Dimensions: 165 x 300
Details
- Parcel number: 3491184103
- Zoning: R1
- Special conditions: None
Construction
Type & style
- Home type: SingleFamily
- Property subtype: Single Family Residence
Materials
- Block
- Foundation: Slab
- Roof: Shingle
Condition
- Under Construction
- New construction: Yes
- Year built: 2026
Details
- Builder model: 2240CR
- Builder name: ADAMS HOMES OF NW FLORIDA
- Warranty included: Yes
Utilities & green energy
- Sewer: Septic Tank
- Water: Well
- Utilities for property: Cable Available, Electricity Connected, Sprinkler Well
Community & HOA
Community
- Pet fee: $0 monthly
- Subdivision: ROLLING HILLS UN 1-A
HOA
- Has HOA: No
Location
- Region: Dunnellon
Financial & listing details
- Price per square foot: $194/sqft
- Annual tax amount: $370
- Date on market: 4/26/2026
- Cumulative days on market: 74 days
- Listing terms: Conventional,FHA,USDA Loan,VA Loan
- Ownership: Fee Simple
- Total actual rent: 0
- Electric utility on property: Yes
- Road surface type: Limerock
Estimated market value
$432,500
$411,000 - $454,000
$2,195/mo
Price history
| Date | Event | Price |
|---|---|---|
| 7/8/2026 | Pending sale | $434,050$194/sqft |
Source: | ||
| 4/26/2026 | Listed for sale | $434,050$194/sqft |
Source: | ||
Public tax history
Tax history is unavailable.
Monthly payment
Est. payment$--/mo
Payment breakdown
Explore the cost of this home by adjusting the details. Changes won't be saved.All calculations are estimates and provided by Zillow, Inc. for informational purposes only. Actual amounts may vary.
HOA fees may include property taxes on listings classified as Co-Ops. Contact the listing agent and/or owner for fee details.
Mortgage interest rates are dependent on a number of factors, including credit score, down payment, and repayment length. Interest rate data provided by Zillow Group Marketplace, Inc. as of 1/1/1970 from various mortgage lenders with which we have lead or other similar arrangements; the Estimated Payment is an average of those rates.
See how much you could borrow to make a competitive offer.
Climate risks
Neighborhood: 34432
Nearby schools
GreatSchools rating
- 5/10Dunnellon Elementary SchoolGrades: PK-5Distance: 5.3 mi
- 5/10Dunnellon Middle SchoolGrades: 6-8Distance: 8.6 mi
- 2/10Dunnellon High SchoolGrades: 9-12Distance: 5.1 mi
Schools provided by the listing agent
- Elementary: Dunnellon Elementary School
- Middle: Dunnellon Middle School
- High: Dunnellon High School
Source: Stellar MLS. This data may not be complete. We recommend contacting the local school district to confirm school assignments for this home.
A local agent can set up tours, give advice and negotiate with sellers.
A local lender can help you make sure your offer is ready when you are.
- Florida
- Marion County
- Dunnellon
- 34432
- 12815 SW 94th Ln