Skip main navigation
Sold for $425,650
  • $425,650

    12897 SW 94th Ln, Dunnellon, FL 34432

    4beds
    2,115sqft
    Single Family Residence
    Built in 2026
    1.14 Acres Lot
    $423,000 Zestimate®
    $201/sqft
    $2,268 Estimated rent

    Home value

    $423,000

    $385,000 - $465,000

    $2,268/mo

    Zestimate® history
    Loading
    Loading...

    Owner options

    List your home for rent

    $2,268/mo

    Rent Zestimate®

    Find your next renter with Zillow Rental Manager. Plus, with online applications, you can quickly screen prospective tenants – for free.

    Learn more

    $2,268/mo

    Rent Zestimate®

    Refinance and save

    $2,856/mo

    Est. payment

    Refinancing to a lower rate could help reduce your monthly payments and save thousands over the life of the loan.

    See today's rates

    $2,856/mo

    Est. payment

    Explore your selling options

    Work with a Zillow partner agent

    Leverage their expertise and Zillow's premium Showcase listings to get your home seen by more buyers.

    Get started

    List with your own agent

    Get your home in front of millions of buyers by listing it on Zillow.

    Learn how to do it

    Sell it yourself

    Take full control of how buyers see your home on Zillow by listing For Sale by Owner (FSBO).

    List your home

    What's special

    Covered rear porch
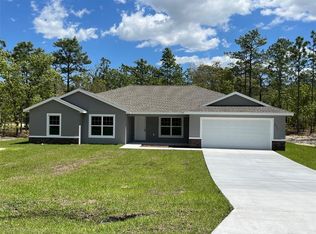
    Under Construction. THIS HOME QUALIFIES FOR A LOW INTEREST RATE BUYDOWN WHEN BUYER CLOSES WITH A SELLER APPROVED LENDER AND SIGNS A CONTRACT BY 5PM ON 11/29/2025. Brand new CONCRETE BLOCK home under construction! Estimated completion is approx Jan/Feb/March pending any setbacks beyond the builders control. This 4 bedroom/ 3 bath home is on over 1 acre and very close to a paved road! Just a short drive to the World Equestrian Center or Rainbow River! Home will have a 3 CAR SIDE ENTRY GARAGE and stone pkg on front. Many great features in home include wood look TILE IN ALL AREAS except bedrooms & closets, tray ceiling w/crown in master bedroom, large tile shower and linen closet in master bath, covered rear porch, stainless appliance pkg and much more! Very open floor plan great for entertaining! TAEXX pest control system built in home. Builder warranty! Builder helps with closing costs when Buyer pays cash or closes with a Seller approved lender. Pictures are of similar home for illustration purposes only. Colors and features will vary. Prices/Promotions subject to change without notice!

    Zillow last checked:

    Listing updated:

    Listing Provided by:

    Gina Junglas 352-445-1160,

    ADAMS HOMES REALTY INC 352-592-7513

    Bought with:

    Gina Junglas, 3206786

    ADAMS HOMES REALTY INC

    Source: Stellar MLS,MLS#: OM713614MLS LogoOriginating MLS: Ocala - Marion

    Facts & features

    Interior

    Bedrooms & bathrooms
    • Bedrooms: 4
    • Bathrooms: 3
    • Full bathrooms: 3
    Primary bedroom
    • Features: Walk-In Closet(s)
    • Level: First
    • Area: 208 Square Feet
    • Dimensions: 13x16
    Great room
    • Level: First
    • Area: 330 Square Feet
    • Dimensions: 15x22
    Kitchen
    • Level: First
    • Area: 160 Square Feet
    • Dimensions: 10x16
    Heating
    • Heat Pump
    Cooling
    • Central Air
    Appliances
    • Included: Dishwasher, Microwave, Range
    • Laundry: Inside, Laundry Room
    Features
    • Tray Ceiling(s), Vaulted Ceiling(s), Walk-In Closet(s)
    • Flooring: Carpet, Tile
    • Has fireplace: No
    Interior area
    • Total structure area: 2,933
    • Total interior livable area: 2,115 sqft

    Property

    Parking
    • Total spaces: 3
    • Parking features: Garage - Attached
    • Attached garage spaces: 3
    Features
    • Levels: One
    • Stories: 1
    • Patio & porch: Covered, Rear Porch
    • Exterior features: Irrigation System
    Lot
    • Size: 1.14 Acres
    Details
    • Parcel number: 3491184002
    • Zoning: R1
    • Special conditions: None

    Construction

    Type & style
    • Home type: SingleFamily
    • Property subtype: Single Family Residence
    Materials
    • Block, Stone, Stucco
    • Foundation: Slab
    • Roof: Shingle
    Condition
    • Under Construction
    • New construction: Yes
    • Year built: 2026
    Details
    • Builder model: 2117/B
    • Builder name: Adams Homes of NW Florida
    • Warranty included: Yes

    Utilities & green energy

    • Sewer: Septic Tank
    • Water: Well
    • Utilities for property: Electricity Connected

    Community & neighborhood

    Location
    • Region: Dunnellon
    • Subdivision: ROLLING HILLS UN 01-A

    HOA & financial

    HOA
    • Has HOA: No
    Other fees
    • Pet fee: $0 monthly
    Other financial information
    • Total actual rent: 0

    Other

    Other facts
    • Listing terms: Cash,Conventional,FHA,VA Loan
    • Ownership: Fee Simple
    • Road surface type: Dirt

    Price history

    DateEventPrice
    3/19/2026Sold$425,650$201/sqft
    Source: Stellar MLS #OM713614 Report a problem
    11/22/2025Pending sale$425,650$201/sqft
    Source: Stellar MLS #OM713614 Report a problem
    11/16/2025Listed for sale$425,650$201/sqft
    Source: Stellar MLS #OM713614 Report a problem

    Public tax history

    Tax history is unavailable.

    Neighborhood: 34432

    Nearby schools

    GreatSchools rating
    Get a cash offer in 3 minutes
    Find out how much your home could sell for in as little as 3 minutes with a no-obligation cash offer.
    Estimated market value
    $423,000
    Get a cash offer in 3 minutes
    Find out how much your home could sell for in as little as 3 minutes with a no-obligation cash offer.
    Estimated market value
    $423,000