Skip main navigation
For sale
  • Price cut: $14K (6/22)
    $215,000

    12816 1st Isle, Hudson, FL 34667

    3beds
    1,400sqft
    : 
    Loading
    Get pre-qualified
    Single Family Residence
    Built in 1979
    6,500 Square Feet Lot
    $208,400 Zestimate®
    $154/sqft
    $-- HOA

    What's special

    Screened-in lanaiFully updated kitchenTwo additional bedroomsPrivate en-suite bathroomGranite countertopsSpacious primary suiteFire pit area
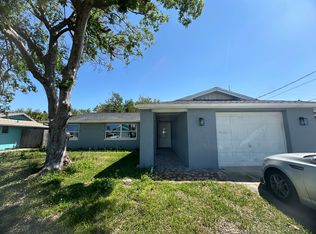
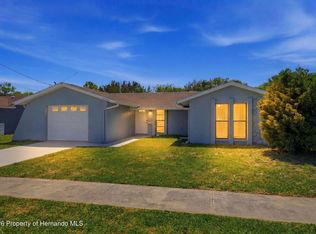
    WELCOME HOME! Step into this beautifully maintained and recently updated 3-bedroom, 2-bath home, ideally located just minutes from the Gulf of Mexico. Featuring a desirable split floor plan and stylish new tile flooring throughout, this home offers both comfort and functionality. The fully updated kitchen is a true centerpiece, showcasing granite countertops and stainless steel appliances. The spacious primary suite includes a private en-suite bathroom and a large walk-in closet. Two additional bedrooms and a second full bath are thoughtfully situated toward the rear of the home, offering privacy and flexibility. Step outside to your own backyard retreat! Enjoy a fully fenced yard with no rear neighbors, a screened-in lanai, fire pit area, and an extra concrete slab—ideal for entertaining or relaxing evenings at home. Major updates includes roof and AC (2017) and a hot water heater (2014).Conveniently located just off US-19, you’ll have quick access to shopping, dining, beautiful beaches, and the Suncoast Expressway—only 10 minutes away. Don’t miss your chance—schedule your private showing today!
    98 days
    |
    1,371
    |
    114
    |

    Likely to sell faster than

    Zillow last checked:

    Listing updated:

    Listed by:

    Marci Monti 727-247-3078,

    EPIQUE REALTY INC 888-893-3537

    Source: Stellar MLS,MLS#: W7884344MLS LogoOriginating MLS: Orlando Regional

    Loading...

      Facts & features

      Interior

      Bedrooms & bathrooms
      • Bedrooms: 3
      • Bathrooms: 2
      • Full bathrooms: 2
      Primary bedroom
      • Features: Built-in Closet
      • Level: First
      • Area: 156 Square Feet
      • Dimensions: 13x12
      Bedroom 2
      • Features: Built-in Closet
      • Level: First
      • Area: 100 Square Feet
      • Dimensions: 10x10
      Bedroom 3
      • Features: Built-in Closet
      • Level: First
      • Area: 100 Square Feet
      • Dimensions: 10x10
      Kitchen
      • Level: First
      • Area: 80 Square Feet
      • Dimensions: 8x10
      Living room
      • Level: First
      • Area: 180 Square Feet
      • Dimensions: 12x15
      Heating
      • Central, Electric
      Cooling
      • Central Air
      Appliances
      • Included: Cooktop, Microwave, Range, Refrigerator
      • Laundry: In Garage
      Features
      • Ceiling Fan(s), Stone Counters
      • Flooring: Ceramic Tile
      • Has fireplace: No
      Interior area
      • Total structure area: 1,768
      • Total interior livable area: 1,400 sqft
      Video & virtual tour

      Property

      Parking
      • Total spaces: 2
      • Parking features: Garage - Attached
      • Attached garage spaces: 2
      • Details: Garage Dimensions: 12x22
      Features
      • Levels: One
      • Stories: 1
      • Patio & porch: Covered, Rear Porch, Screened
      • Exterior features: Sidewalk
      Lot
      • Size: 6,500 Square Feet
      Details
      • Parcel number: 162504010.0000.00012.0
      • Zoning: R4
      • Special conditions: None

      Construction

      Type & style
      • Home type: SingleFamily
      • Property subtype: Single Family Residence
      Materials
      • Block, Stucco
      • Foundation: Slab
      • Roof: Shingle
      Condition
      • New construction: No
      • Year built: 1979

      Utilities & green energy

      • Sewer: Public Sewer
      • Water: Public
      • Utilities for property: Public

      Community & HOA

      Community
      • Features: Water Access, Golf Carts OK
      • Pet fee: $0 monthly
      • Subdivision: LEISURE BEACH
      HOA
      • Has HOA: No
      Location
      • Region: Hudson

      Financial & listing details

      • Price per square foot: $154/sqft
      • Tax assessed value: $203,877
      • Annual tax amount: $1,975
      • Date on market: 3/29/2026
      • Cumulative days on market: 99 days
      • Listing terms: Cash,Conventional
      • Ownership: Fee Simple
      • Total actual rent: 0
      • Road surface type: Paved

        Estimated market value

        $208,400

        $198,000 - $219,000

        $2,038/mo

        Price history

        DateEventPrice
        6/22/2026Price change$215,000-6.1%$154/sqft
        Source: Stellar MLS #W7884344 Report a problem
        5/1/2026Price change$229,000-6.5%$164/sqft
        Source: Stellar MLS #W7884344 Report a problem
        3/29/2026Listed for sale$245,000+51.2%$175/sqft
        Source: Stellar MLS #W7884344 Report a problem
        4/8/2020Sold$162,000+1.3%$116/sqft
        Source: Public Record Report a problem
        2/17/2020Pending sale$159,999$114/sqft
        Source: Real Living Casa Fina Realty #T3223168 Report a problem
        1/31/2020Listed for sale$159,999+138.8%$114/sqft
        Source: REAL LIVING CASA FINA REALTY #T3223168 Report a problem
        12/12/2014Sold$67,000-2.9%$48/sqft
        Source: Public Record Report a problem
        8/1/2014Price change$69,000-13.2%$49/sqft
        Source: Coldwell Banker Action Realty #H2079301 Report a problem
        5/25/2014Listed for sale$79,500+120.2%$57/sqft
        Source: Coldwell Banker Action Realty #H2079301 Report a problem
        4/24/2014Sold$36,100-51.9%$26/sqft
        Source: Public Record Report a problem
        3/24/2003Sold$75,000+17.2%$54/sqft
        Source: Public Record Report a problem
        4/11/2001Sold$64,000$46/sqft
        Source: Public Record Report a problem

        Public tax history

        YearProperty taxesTax assessment
        2024$3,468 +7.1%$203,877 +11.5%
        2023$3,239 +20.1%$182,860 +10%
        2022$2,697 +12.1%$166,240 +21%
        2021$2,406 +30.8%$137,397 +39.9%
        2020$1,840 +4.5%$98,180 +10%
        2019$1,760 $89,260 -14.9%
        2018$1,760 +6.2%$104,934 +4.2%
        2017$1,658 +4.3%$100,744 +50.2%
        2016$1,590 +25.7%$67,068 +3.3%
        2015$1,265 +7.4%$64,934 +5.7%
        2014$1,178 $61,461 +3.3%
        2013-- $59,511 +0.9%
        2012-- $59,009 -3.5%
        2011-- $61,120 -8.3%
        2010-- $66,680 -24.5%
        2009-- $88,264 -17.9%
        2008-- $107,481 -7.3%
        2007-- $115,947 -8.5%
        2006-- $126,653 +11.4%
        2005-- $113,664 +62.6%
        2004-- $69,892 +4.9%
        2003-- $66,596 -1.2%
        2002-- $67,433 +27.9%
        1999-- $52,714

        Find assessor info on the county website

        Monthly payment

        Est. payment

        Payment breakdown

        Explore the cost of this home by adjusting the details. Changes won't be saved.
        All calculations are estimates and provided by Zillow, Inc. for informational purposes only. Actual amounts may vary.
        HOA fees may include property taxes on listings classified as Co-Ops. Contact the listing agent and/or owner for fee details.
        Mortgage interest rates are dependent on a number of factors, including credit score, down payment, and repayment length. Interest rate data provided by Zillow Group Marketplace, Inc. as of 1/1/1970 from various mortgage lenders with which we have lead or other similar arrangements; the Estimated Payment is an average of those rates.
        See how much you could borrow to make a competitive offer.

        Climate risks

        Neighborhood: 34667

        Getting around

        34 / 100
        Car-Dependent
        42 / 100
        Somewhat Bikeable

        Nearby schools

        GreatSchools rating
        Schools provided by the listing agent
        • Elementary: Hudson Primary Academy (K-3)
        • Middle: Hudson Middle-PO
        • High: Hudson High-PO

        Source: Stellar MLS. This data may not be complete. We recommend contacting the local school district to confirm school assignments for this home.

        A local agent can set up tours, give advice and negotiate with sellers.

        A local lender can help you make sure your offer is ready when you are.

        Browse local experts

        Similar homes

        Skip to the end of the carouselSkip to the beginning of the carousel