Skip main navigation
Sold for $220,000
  • $220,000

    12824 1st Isle, Hudson, FL 34667

    2beds
    1,092sqft
    Single Family Residence
    Built in 1979
    6,534 Square Feet Lot
    $220,000 Zestimate®
    $201/sqft
    $2,034 Estimated rent

    Home value

    $220,000

    $202,000 - $238,000

    $2,034/mo

    Zestimate® history
    Loading
    Loading...

    Owner options

    List your home for rent

    $2,034/mo

    Rent Zestimate®

    Find your next renter with Zillow Rental Manager. Plus, with online applications, you can quickly screen prospective tenants – for free.

    Learn more

    $2,034/mo

    Rent Zestimate®

    Refinance and save

    $1,572/mo

    Est. payment

    Refinancing to a lower rate could help reduce your monthly payments and save thousands over the life of the loan.

    See today's rates

    $1,572/mo

    Est. payment

    Explore your selling options

    Work with a Zillow partner agent

    Leverage their expertise and Zillow's premium Showcase listings to get your home seen by more buyers.

    Get started

    List with your own agent

    Get your home in front of millions of buyers by listing it on Zillow.

    Learn how to do it

    Sell it yourself

    Take full control of how buyers see your home on Zillow by listing For Sale by Owner (FSBO).

    List your home

    What's special

    Fresh interior finishesOversized islandBeautifully renovated kitchenUpdated lightingAbundant natural lightNew roof installedCeiling fan
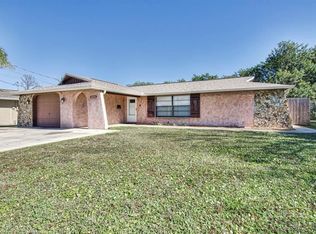
    One or more photos have been virtually staged. ''NEW ROOF INSTALLED JUST DAYS AGO! Additional recent improvements include a new water heater installed in 2024, beautifully renovated kitchen and bathrooms, luxury vinyl plank flooring, updated lighting, fresh interior finishes, and a freshly finished garage floor. Situated on a 0.15-acre lot, this move-in-ready residence combines modern updates, comfortable living spaces, and a thoughtfully designed layout. A covered front entry and decorative stone accents create welcoming curb appeal. Inside, the foyer opens into a spacious great room enhanced by light-colored luxury vinyl plank flooring, recessed lighting, decorative wall sconces, and abundant natural light. The open-concept design flows seamlessly into the dining area and beautifully renovated kitchen, creating an ideal setting for everyday living and entertaining. White shaker cabinetry, stainless steel appliances, stone countertops, a closet pantry, a window above the sink, and an oversized island make the kitchen both stylish and functional. Privately positioned toward the rear of the home, the primary suite serves as a relaxing retreat featuring luxury vinyl flooring, a ceiling fan, a walk-in closet, and a beautifully updated en suite bathroom with a tiled walk-in shower and decorative mosaic flooring. The secondary bedroom offers large front-facing windows, a ceiling fan, and ample closet space, while the nearby guest bathroom features updated finishes, a tub and shower combination, and natural light from a well-placed window. French doors and sliding glass doors extend the living space outdoors to a covered and screened lanai, perfect for relaxing or entertaining throughout the year. Beyond, the fully fenced backyard is complemented by mature tropical landscaping, creating a private outdoor setting. Completing the property is an attached garage with laundry hookups, dedicated storage space, and convenient interior access, making this beautifully updated home a wonderful blend of style, comfort, and practicality.

    Zillow last checked:

    Listing updated:

    Listed by:

    Ross A Hardy 352-428-3017,

    REMAX Marketing Specialists

    Bought with:

    NON MEMBER

    NON MEMBER

    Source: HCMLS,MLS#: 2259834MLS Logo

    Facts & features

    Interior

    Bedrooms & bathrooms
    • Bedrooms: 2
    • Bathrooms: 2
    • Full bathrooms: 2
    Primary bedroom
    • Area: 180
    • Dimensions: 12x15
    Kitchen
    • Area: 144
    • Dimensions: 18x8
    Living room
    • Area: 126
    • Dimensions: 9x14
    Heating
    • Electric
    Cooling
    • Central Air
    Appliances
    • Included: Dishwasher, Disposal, Electric Range, Electric Water Heater, Microwave, Refrigerator
    • Laundry: Electric Dryer Hookup, In Garage
    Features
    • Kitchen Island, Primary Bathroom - Shower No Tub
    • Flooring: Vinyl
    • Has fireplace: No
    Interior area
    • Total structure area: 1,092
    • Total interior livable area: 1,092 sqft

    Property

    Parking
    • Total spaces: 1
    • Parking features: Off Street, Other
    • Garage spaces: 1
    Features
    • Levels: One
    • Stories: 1
    • Patio & porch: Rear Porch, Screened
    • Exterior features: Other
    • Fencing: Chain Link,Fenced
    Lot
    • Size: 6,534 Square Feet
    • Dimensions: 336 qsft
    • Features: Other
    Details
    • Parcel number: 0425160100000000100
    • Zoning: R4
    • Zoning description: Residential
    • Special conditions: Standard

    Construction

    Type & style
    • Home type: SingleFamily
    • Architectural style: Ranch
    • Property subtype: Single Family Residence
    Materials
    • Block, Other
    • Roof: Shingle
    Condition
    • New construction: No
    • Year built: 1979

    Utilities & green energy

    • Sewer: Public Sewer
    • Water: Public
    • Utilities for property: Electricity Connected, Sewer Connected, Water Connected

    Community & HOA

    Community
    • Subdivision: Not In Hernando
    HOA
    • Has HOA: No
    Location
    • Region: Hudson

    Financial & listing details

    • Price per square foot: $201/sqft
    • Tax assessed value: $165,606
    • Annual tax amount: $3,029
    • Date on market: 6/18/2026
    • Listing terms: Cash,Conventional,FHA,VA Loan
    • Electric utility on property: Yes
    • Road surface type: Asphalt

    Price history

    DateEventPrice
    8/13/2026Sold$220,000+0.9%$201/sqft
    Source: HCMLS #2259834 Report a problem
    7/20/2026Pending sale$218,000$200/sqft
    Source: HCMLS #2259834 Report a problem
    6/18/2026Listed for sale$218,000+32.1%$200/sqft
    Source: HCMLS #2259834 Report a problem
    4/26/2024Sold$165,000-15.4%$151/sqft
    Source: Stellar MLS #W7863151 Report a problem
    4/17/2024Pending sale$195,000$179/sqft
    Source: Stellar MLS #W7863151 Report a problem
    4/9/2024Price change$195,000-8%$179/sqft
    Source: Stellar MLS #W7863151 Report a problem
    4/3/2024Pending sale$212,000$194/sqft
    Source: Stellar MLS #W7863151 Report a problem
    3/25/2024Listed for sale$212,000+285.5%$194/sqft
    Source: Stellar MLS #W7863151 Report a problem
    6/6/2001Sold$55,000+22.2%$50/sqft
    Source: Public Record Report a problem
    5/30/1997Sold$45,000$41/sqft
    Source: Public Record Report a problem

    Public tax history

    YearProperty taxesTax assessment
    2025$3,029 +299.3%$165,606 +152.9%
    2024$759 +2.6%$65,470
    2023$739 +8.7%$65,470 +3%
    2022$680 +1.1%$63,570 +6.1%
    2021$672 +1.6%$59,930 +1.4%
    2020$662 +1.4%$59,110 +2.3%
    2019$653 $57,790 +1.9%
    2018$653 +1.7%$56,718
    2017$642 -0.3%$56,718 +4.2%
    2016$644 +5.5%$54,408 +0.7%
    2015$610 +3.4%$54,030 -0.8%
    2014$590 $54,439 +3.1%
    2013-- $52,809 +0.9%
    2012-- $52,342 -3.2%
    2011-- $54,100 -7.2%
    2010-- $58,305 -25.9%
    2009-- $78,645 -17.4%
    2008-- $95,257 -7%
    2007-- $102,414 -12.2%
    2006-- $116,681 +10.9%
    2005-- $105,168 +70%
    2004-- $61,872 +4.5%
    2003-- $59,218 +5.6%
    2002-- $56,101 +26.6%
    1999-- $44,302
    Find assessor info on the county website

    Neighborhood: 34667

    Nearby schools

    GreatSchools rating
    Get a cash offer in 3 minutes
    Find out how much your home could sell for in as little as 3 minutes with a no-obligation cash offer.
    Estimated market value
    $220,000
    Get a cash offer in 3 minutes
    Find out how much your home could sell for in as little as 3 minutes with a no-obligation cash offer.
    Estimated market value
    $220,000