Welcome to this custom 3-bedroom, 2.5-bath home located in the highly sought-after Havenwood Subdivision and the award-winning Hanover School District. With over 3,400 total square feet and a spacious 3-car garage featuring radiant heated floors, this story-and-a-half home offers the perfect combination of thoughtful design, high-end finishes, and everyday functionality. The main level features soaring vaulted ceilings, hickory hardwood flooring, and a stunning floor-to-ceiling gas stone fireplace that serves as the centerpiece of the open living area. The heart of the home is the gourmet kitchen, complete with raised panel oak cabinetry, granite countertops, a center work island, walk-in pantry, and all appliances included. A generously sized dining area sits just off the kitchen, making it ideal for family meals or entertaining guests. The main-floor primary bedroom suite is a peaceful retreat, featuring coffered ceilings, a large walk-in closet, and a private bath with a jetted soaking tub, walk-in shower, and dual vanities. A convenient main-level laundry area is tucked into the primary suite for added efficiency. Upstairs, you'll find two more bedrooms, a full bath, and a versatile loft space--perfect for a home office, playroom, or second living area. The unfinished daylight basement provides room to grow, featuring radiant heated floors throughout, a rough-in for a bathroom, and a dedicated workshop area. With natural light from large windows and open potential, it's ready for your finishing touches--whether it's a rec room, home theater, gym, or related living area. Step outside to a covered composite deck, thoughtfully built for durability and comfort. This space is ideal for outdoor dining, relaxing, or entertaining in all seasons. The backyard also features a firepit area, plenty of green space, and a brand-new 30-year architectural shingle roof that adds long-term peace of mind. Schedule your showing today!!
Closed
$490,000
12816 Marsh Landing Pkwy, Cedar Lake, IN 46303
3beds
2,142sqft
Single Family Residence
Built in 2005
0.25 Acres Lot
$502,200 Zestimate®
$229/sqft
$2,964 Estimated rent
Home value
$502,200
$457,000 - $552,000
$2,964/mo
Zestimate® history
Owner options
List your home for rent
$2,964/mo
Rent Zestimate®
Find your next renter with Zillow Rental Manager. Plus, with online applications, you can quickly screen prospective tenants – for free.
$2,964/mo
Rent Zestimate®
Refinance and save
$3,508/mo
Est. payment
Refinancing to a lower rate could help reduce your monthly payments and save thousands over the life of the loan.
$3,508/mo
Est. payment
Explore your selling options
Work with a Zillow partner agent
Leverage their expertise and Zillow's premium Showcase listings to get your home seen by more buyers.
Get startedList with your own agent
Get your home in front of millions of buyers by listing it on Zillow.
Learn how to do itSell it yourself
Take full control of how buyers see your home on Zillow by listing For Sale by Owner (FSBO).
List your homeWhat's special
Center work islandRadiant heated floorsFirepit areaVersatile loft spaceUnfinished daylight basementPrimary bedroom suiteRough-in for a bathroom
Zillow last checked:
Listing updated:
Listed by:
David Whitehead,
RE/MAX Lifestyles 219-462-2121
Bought with:
Erin Dapshis, RB19001973
Listing Leaders Executive RE
Source: NIRA as distributed by MLS GRID,MLS#: 823024
Facts & features
Interior
Bedrooms & bathrooms
- Bedrooms: 3
- Bathrooms: 3
- Full bathrooms: 2
- 1/2 bathrooms: 1
Rooms
- Room types: Bedroom 2, Living Room, Primary Bedroom, Loft, Kitchen, Laundry, Dining Room, Bedroom 3
Primary bedroom
- Area: 210
- Dimensions: 15.0 x 14.0
Bedroom 2
- Area: 121
- Dimensions: 11.0 x 11.0
Bedroom 3
- Area: 180
- Dimensions: 15.0 x 12.0
Dining room
- Area: 160
- Dimensions: 16.0 x 10.0
Kitchen
- Area: 204
- Dimensions: 17.0 x 12.0
Laundry
- Area: 56
- Dimensions: 8.0 x 7.0
Living room
- Area: 690
- Dimensions: 30.0 x 23.0
Loft
- Area: 165
- Dimensions: 15.0 x 11.0
Heating
- Forced Air
Appliances
- Included: Dishwasher, Washer, Stainless Steel Appliance(s), Refrigerator, Microwave, Dryer
Features
- Cathedral Ceiling(s), Open Floorplan, Soaking Tub, Eat-in Kitchen, Kitchen Island, High Ceilings, Granite Counters, Entrance Foyer, Ceiling Fan(s)
- Basement: Bath/Stubbed,Sump Pump,Unfinished
- Number of fireplaces: 1
- Fireplace features: Gas, Living Room
Interior area
- Total structure area: 2,142
- Total interior livable area: 2,142 sqft
- Finished area above ground: 2,142
Property
Parking
- Total spaces: 3
- Parking features: Attached, Concrete, Heated Garage, Driveway
- Attached garage spaces: 3
- Has uncovered spaces: Yes
Features
- Levels: One and One Half
- Patio & porch: Covered, Deck
- Exterior features: Fire Pit, Lighting
- Has view: Yes
- View description: Neighborhood
Lot
- Size: 0.25 Acres
- Features: Cul-De-Sac, Landscaped
Details
- Parcel number: 451522181009000014
- Zoning description: residential
- Special conditions: None
Construction
Type & style
- Home type: SingleFamily
- Property subtype: Single Family Residence
Condition
- New construction: No
- Year built: 2005
Utilities & green energy
- Sewer: Public Sewer
- Water: Public
Community & HOA
Community
- Security: Smoke Detector(s)
- Subdivision: Havenwood Ph 02 08
HOA
- Has HOA: Yes
- Amenities included: Maintenance Grounds, Playground, Park
- Services included: Maintenance Grounds
- HOA fee: $400 annually
- HOA name: Havenwood Homeowners Association Inc.
- HOA phone: 847-490-3833
Location
- Region: Cedar Lake
Financial & listing details
- Price per square foot: $229/sqft
- Tax assessed value: $425,800
- Annual tax amount: $5,184
- Date on market: 6/24/2025
- Listing agreement: Exclusive Right To Sell
- Listing terms: Cash,USDA Loan,VA Loan,FHA,Conventional
Price history
| Date | Event | Price |
|---|---|---|
| 8/8/2025 | Sold | $490,000$229/sqft |
Source:  NIRA as distributed by MLS GRID #823024 Report a problem NIRA as distributed by MLS GRID #823024 Report a problem | ||
| 6/30/2025 | Contingent | $490,000$229/sqft |
Source: NIRA as distributed by MLS GRID #823024 Report a problem | ||
| 6/24/2025 | Listed for sale | $490,000+73.8%$229/sqft |
Source: NIRA as distributed by MLS GRID #823024 Report a problem | ||
| 8/31/2011 | Sold | $281,900-2.8%$132/sqft |
Source: NIRA as distributed by MLS GRID #279988 Report a problem | ||
| 8/19/2011 | Listed for sale | $289,900$135/sqft |
Source: McColly Real Estate #279988 Report a problem | ||
| 7/18/2011 | Listing removed | $289,900$135/sqft |
Source: McCOLLY Real Estate #279988 Report a problem | ||
| 6/2/2011 | Price change | $289,900-1.7%$135/sqft |
Source: McCOLLY Real Estate #279988 Report a problem | ||
| 4/9/2011 | Price change | $294,900-1.7%$138/sqft |
Source: McCOLLY Real Estate #279988 Report a problem | ||
| 2/5/2011 | Listed for sale | $299,900$140/sqft |
Source: McCOLLY Real Estate #279988 Report a problem | ||
Public tax history
| Year | Property taxes | Tax assessment |
|---|---|---|
| 2025 | $5,288 +2% | $427,700 -3.2% |
| 2024 | $5,184 +5.5% | $441,800 +3.8% |
| 2023 | $4,914 +15.6% | $425,800 +8.1% |
| 2022 | $4,252 +2% | $394,000 +13.3% |
| 2021 | $4,168 +11.8% | $347,800 +3.9% |
| 2020 | $3,728 -10.2% | $334,800 +4.1% |
| 2019 | $4,153 -0.6% | $321,500 +3.7% |
| 2018 | $4,177 +8.3% | $309,900 +3.8% |
| 2017 | $3,857 | $298,500 +5.1% |
| 2016 | $3,857 +11.5% | $284,100 +1.8% |
| 2014 | $3,460 -5.8% | $279,000 -0.3% |
| 2013 | $3,674 +10.1% | $279,900 +16.9% |
| 2012 | $3,337 -3.7% | $239,500 +0.9% |
| 2011 | $3,465 -2.1% | $237,400 -17.5% |
| 2010 | $3,539 | $287,800 -1.4% |
| 2009 | -- | $291,900 +78.9% |
| 2007 | -- | $163,200 |
Find assessor info on the county website
Neighborhood: 46303
Nearby homes
- $492,5004 bd6 ba3.6k sqft12812 Marsh Landing Pkwy, Cedar Lake, IN 46303Off Market
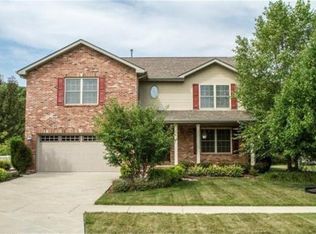
- $499,9004 bd3 ba3.3k sqft12818 Marsh Landing Pkwy, Cedar Lake, IN 46303Sold
- $505,7004 bd4 ba2.6k sqft12810 Marsh Landing Pkwy, Cedar Lake, IN 46303Off Market
- $490,2003 bd2 ba2.6k sqft9101 W 128th Ct, Cedar Lake, IN 46303Off Market

- $492,1003 bd2 ba3.3k sqft9100 W 128th Ct, Cedar Lake, IN 46303Off Market
- $512,7003 bd2 ba2.7k sqft12806 Marsh Landing Pkwy, Cedar Lake, IN 46303Off Market
- $349,786-- bd-- ba-- sqft9035 W 128th Ct, Cedar Lake, IN 46303Sold
- $473,2004 bd3 ba2.7k sqft12809 Marsh Landing Pkwy, Cedar Lake, IN 46303Off Market
Nearby schools
GreatSchools rating
- 8/10Red Cedars ElementaryGrades: 3-5Distance: 2.2 mi
- 6/10Hanover Central Middle SchoolGrades: 6-8Distance: 2.2 mi
- 7/10Hanover Central High SchoolGrades: 9-12Distance: 0.8 mi
Schools provided by the listing agent
- Elementary: Lincoln Elementary School
- Middle: Hanover Central Middle School
- High: Hanover Central High School
Source: NIRA as distributed by MLS GRID. This data may not be complete. We recommend contacting the local school district to confirm school assignments for this home.
Get a cash offer in 3 minutes
Find out how much your home could sell for in as little as 3 minutes with a no-obligation cash offer.
Estimated market value
$502,200
Get a cash offer in 3 minutes
Find out how much your home could sell for in as little as 3 minutes with a no-obligation cash offer.
Estimated market value
$502,200
- Indiana
- Lake County
- Cedar Lake
- 46303
- 12816 Marsh Landing Pkwy
Nearby cities
Nearby zip codes
Other Cedar Lake Topics
