This gorgeous, custom split-level home on a premier lot is a neighborhood show-stopper. Open concept living, dining, kitchen area is great for entertaining. Dining area has beautiful ceiling detail with skylight. Kitchen features island, quartz countertops, and stainless steel appliances and pantry. Living room has vaulted ceiling and large windows with modern lighting. Large deck off the kitchen welcomes you to the expansive fenced backyard with massive patio and storage shed. Primary bedroom has tray ceiling, walk-in closet and spa-like attached bathroom with double vanity, large soaker tub and separate shower. 2 additional bedrooms as well as a full hall bath complete the upper level. Walkout lower level with extra-high ceilings has 4th bedroom with walk-in closet, full bathroom, finished laundry room, and expansive 2nd living room/rec room. There is also roughed-in plumbing for future wet bar. 2.5 car attached, heated garage with floor drain and hot & cold water has recently been finished. All drywalled, insulated, attic sheeted with pull down staircase for additional storage. Extended parking pad and landscaping complete this beauty. Schedule your viewing today. This stunning home will not last long!
Closed
$499,900
12818 Marsh Landing Pkwy, Cedar Lake, IN 46303
4beds
3,331sqft
Single Family Residence
Built in 2021
0.43 Acres Lot
$507,800 Zestimate®
$150/sqft
$3,938 Estimated rent
Home value
$507,800
$462,000 - $559,000
$3,938/mo
Zestimate® history
Owner options
List your home for rent
$3,938/mo
Rent Zestimate®
Find your next renter with Zillow Rental Manager. Plus, with online applications, you can quickly screen prospective tenants – for free.
$3,938/mo
Rent Zestimate®
Refinance and save
$3,563/mo
Est. payment
Refinancing to a lower rate could help reduce your monthly payments and save thousands over the life of the loan.
$3,563/mo
Est. payment
Explore your selling options
Work with a Zillow partner agent
Leverage their expertise and Zillow's premium Showcase listings to get your home seen by more buyers.
Get startedList with your own agent
Get your home in front of millions of buyers by listing it on Zillow.
Learn how to do itSell it yourself
Take full control of how buyers see your home on Zillow by listing For Sale by Owner (FSBO).
List your homeWhat's special
Spa-like attached bathroomMassive patioSoaker tubDouble vanityExtended parking padTray ceilingPremier lot
Zillow last checked:
Listing updated:
Listed by:
Laura Bogenschneider,
New Chapter Real Estate 219-227-8454,
Ryan Bogenschneider,
New Chapter Real Estate
Bought with:
Mary Phelan, RB17000712
Crosstown Real Estate, Inc.
Source: NIRA as distributed by MLS GRID,MLS#: 828566
Facts & features
Interior
Bedrooms & bathrooms
- Bedrooms: 4
- Bathrooms: 3
- Full bathrooms: 2
- 1/2 bathrooms: 1
Rooms
- Room types: Bedroom 2, Primary Bedroom, Living Room, Laundry, Kitchen, Great Room, Dining Room, Bedroom 4, Bedroom 3
Primary bedroom
- Area: 168
- Dimensions: 14.0 x 12.0
Bedroom 2
- Area: 121
- Dimensions: 11.0 x 11.0
Bedroom 3
- Area: 121
- Dimensions: 11.0 x 11.0
Bedroom 4
- Area: 143
- Dimensions: 13.0 x 11.0
Dining room
- Area: 154
- Dimensions: 14.0 x 11.0
Great room
- Area: 770
- Dimensions: 35.0 x 22.0
Kitchen
- Area: 154
- Dimensions: 14.0 x 11.0
Laundry
- Area: 154
- Dimensions: 14.0 x 11.0
Living room
- Area: 208
- Dimensions: 16.0 x 13.0
Heating
- Forced Air, Natural Gas
Appliances
- Included: Dryer, Water Softener Owned, Washer, Stainless Steel Appliance(s), Refrigerator, Microwave, Dishwasher
- Laundry: Gas Dryer Hookup, Washer Hookup, Lower Level
Features
- Ceiling Fan(s), Walk-In Closet(s), Vaulted Ceiling(s), Stone Counters, Soaking Tub, Pantry, Open Floorplan, Kitchen Island, High Ceilings, Eat-in Kitchen, Entrance Foyer
- Has basement: No
- Has fireplace: No
Interior area
- Total structure area: 3,331
- Total interior livable area: 3,331 sqft
- Finished area above ground: 1,588
Property
Parking
- Total spaces: 2.5
- Parking features: Attached, Garage Faces Front, Driveway
- Attached garage spaces: 2.5
- Has uncovered spaces: Yes
Features
- Levels: Bi-Level
- Patio & porch: Deck, Patio, Front Porch
- Exterior features: Private Yard, Storage
- Pool features: None
- Fencing: Back Yard
- Has view: Yes
- View description: Neighborhood, Trees/Woods
Lot
- Size: 0.43 Acres
- Features: Back Yard, Paved, Landscaped, Front Yard, Cul-De-Sac
Details
- Parcel number: 451522181010000014
- Zoning description: residential
- Special conditions: None
Construction
Type & style
- Home type: SingleFamily
- Property subtype: Single Family Residence
Condition
- New construction: No
- Year built: 2021
Utilities & green energy
- Electric: 200+ Amp Service
- Sewer: Public Sewer
- Water: Public
- Utilities for property: Electricity Connected, Water Connected, Sewer Connected, Natural Gas Connected
Community & HOA
Community
- Security: Smoke Detector(s)
- Subdivision: Havenwood Sub
HOA
- Has HOA: Yes
- Amenities included: Park, Playground
- Services included: Maintenance Grounds
- HOA fee: $400 annually
- HOA name: Havenwood HOA paid to Associa
- HOA phone: 219-616-9336
Location
- Region: Cedar Lake
Financial & listing details
- Price per square foot: $150/sqft
- Tax assessed value: $424,200
- Annual tax amount: $5,261
- Date on market: 9/30/2025
- Listing agreement: Exclusive Right To Sell
- Listing terms: Cash,VA Loan,FHA,Conventional
Price history
| Date | Event | Price |
|---|---|---|
| 11/26/2025 | Sold | $499,900$150/sqft |
Source:  NIRA as distributed by MLS GRID #828566 Report a problem NIRA as distributed by MLS GRID #828566 Report a problem | ||
| 10/27/2025 | Pending sale | $499,900$150/sqft |
Source: NIRA as distributed by MLS GRID #828566 Report a problem | ||
| 10/17/2025 | Price change | $499,900-4.8%$150/sqft |
Source: NIRA as distributed by MLS GRID #828566 Report a problem | ||
| 9/30/2025 | Listed for sale | $524,900+5%$158/sqft |
Source: NIRA as distributed by MLS GRID #828566 Report a problem | ||
| 7/9/2025 | Sold | $499,900$150/sqft |
Source: NIRA as distributed by MLS GRID #822202 Report a problem | ||
| 6/12/2025 | Pending sale | $499,900$150/sqft |
Source: NIRA as distributed by MLS GRID #822202 Report a problem | ||
| 6/9/2025 | Listed for sale | $499,900+808.9%$150/sqft |
Source: NIRA as distributed by MLS GRID #822202 Report a problem | ||
| 3/18/2021 | Sold | $55,000-83.6%$17/sqft |
Source: Public Record Report a problem | ||
| 1/25/2021 | Contingent | $334,900$101/sqft |
Source: NIRA as distributed by MLS GRID #481777 Report a problem | ||
| 9/21/2020 | Price change | $334,900-16.3%$101/sqft |
Source: McColly Real Estate #481777 Report a problem | ||
| 7/6/2020 | Listed for sale | $399,900+788.7%$120/sqft |
Source: McColly Real Estate #477326 Report a problem | ||
| 6/16/2020 | Sold | $45,000-8.2%$14/sqft |
Source:  MRED as distributed by MLS GRID #10720149 Report a problem MRED as distributed by MLS GRID #10720149 Report a problem | ||
| 6/16/2020 | Listed for sale | $49,000$15/sqft |
Source: McColly Real Estate #10720149 Report a problem | ||
| 5/26/2020 | Pending sale | $49,000$15/sqft |
Source: McColly Real Estate #10720149 Report a problem | ||
| 5/20/2020 | Listed for sale | $49,000$15/sqft |
Source: McColly Real Estate #10720149 Report a problem | ||
Public tax history
| Year | Property taxes | Tax assessment |
|---|---|---|
| 2025 | $5,261 +1.9% | $451,100 +2.6% |
| 2024 | $5,162 +6% | $439,800 +3.7% |
| 2023 | $4,869 +2899.4% | $424,200 +8.6% |
| 2022 | $162 -82.4% | $390,500 +876.2% |
| 2021 | $920 -3% | $40,000 |
| 2020 | $948 -3.4% | $40,000 |
| 2019 | $982 -6.4% | $40,000 |
| 2018 | $1,049 +1.2% | $40,000 |
| 2017 | $1,037 | $40,000 |
| 2016 | $1,037 +11.7% | $40,000 |
| 2014 | $928 -5.5% | $40,000 |
| 2013 | $982 -12.9% | $40,000 |
| 2012 | $1,127 -9.8% | $40,000 |
| 2011 | $1,250 +39.3% | $40,000 |
| 2010 | $897 | $40,000 |
| 2009 | -- | $40,000 +9900% |
| 2007 | -- | $400 |
Find assessor info on the county website
Neighborhood: 46303
Nearby homes
- $490,0003 bd3 ba2.1k sqft12816 Marsh Landing Pkwy, Cedar Lake, IN 46303Sold

- $484,8003 bd2 ba2.6k sqft9101 W 128th Ct, Cedar Lake, IN 46303Off Market

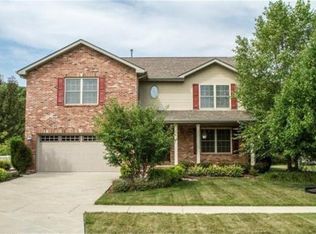
- $492,5004 bd6 ba3.6k sqft12812 Marsh Landing Pkwy, Cedar Lake, IN 46303Off Market
- $349,786-- bd-- ba-- sqft9035 W 128th Ct, Cedar Lake, IN 46303Sold
- $541,0003 bd2 ba1.9k sqft9080 W 129th Pl, Cedar Lake, IN 46303Off Market
- $492,1003 bd2 ba3.3k sqft9100 W 128th Ct, Cedar Lake, IN 46303Off Market
- $505,7004 bd4 ba2.6k sqft12810 Marsh Landing Pkwy, Cedar Lake, IN 46303Off Market
- $450,2003 bd2 ba1.8k sqft9031 W 128th Ct, Cedar Lake, IN 46303Off Market
Nearby schools
GreatSchools rating
- 8/10Red Cedars ElementaryGrades: 3-5Distance: 2.2 mi
- 6/10Hanover Central Middle SchoolGrades: 6-8Distance: 2.2 mi
- 7/10Hanover Central High SchoolGrades: 9-12Distance: 0.8 mi
Schools provided by the listing agent
- Elementary: Lincoln Elementary School
- Middle: Hanover Central Middle School
- High: Hanover Central High School
Source: NIRA as distributed by MLS GRID. This data may not be complete. We recommend contacting the local school district to confirm school assignments for this home.
Get a cash offer in 3 minutes
Find out how much your home could sell for in as little as 3 minutes with a no-obligation cash offer.
Estimated market value
$507,800
Get a cash offer in 3 minutes
Find out how much your home could sell for in as little as 3 minutes with a no-obligation cash offer.
Estimated market value
$507,800
- Indiana
- Lake County
- Cedar Lake
- 46303
- 12818 Marsh Landing Pkwy
Nearby cities
Nearby zip codes
Other Cedar Lake Topics
