Skip main navigation
Closed
  • $115,000

    12816 McCracken Rd, Garfield Heights, OH 44125

    3beds
    1,198sqft
    Single Family Residence
    Built in 1955
    5,532.12 Square Feet Lot
    $118,500 Zestimate®
    $96/sqft
    $1,849 Estimated rent

    Home value

    $118,500

    $109,000 - $129,000

    $1,849/mo

    Zestimate® history
    Loading
    Loading...

    Owner options

    List your home for rent

    $1,849/mo

    Rent Zestimate®

    Find your next renter with Zillow Rental Manager. Plus, with online applications, you can quickly screen prospective tenants – for free.

    Learn more

    $1,849/mo

    Rent Zestimate®

    Refinance and save

    $670/mo

    Est. payment

    Refinancing to a lower rate could help reduce your monthly payments and save thousands over the life of the loan.

    See today's rates

    $670/mo

    Est. payment

    Explore your selling options

    Work with a Zillow partner agent

    Leverage their expertise and Zillow's premium Showcase listings to get your home seen by more buyers.

    Get started

    List with your own agent

    Get your home in front of millions of buyers by listing it on Zillow.

    Learn how to do it

    Sell it yourself

    Take full control of how buyers see your home on Zillow by listing For Sale by Owner (FSBO).

    List your home

    What's special

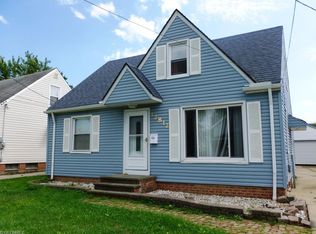
    Great curb appealEasy-to-maintain landscapingDeep backyardNewer gas stoveBright eat-in kitchen
    Welcome home to this cozy 3-bedroom, 1-bath home with great curb appeal and plenty of updates. Original hardwood flooring welcomes you into the living room and continues throughout the two main floor bedrooms. The current owners updated the bathroom with LVT flooring and a light fixture. The bright, eat-in kitchen was recently updated over the past two years and features a newer gas stove, new countertops, flooring, sink, and a ceiling fan. There are additional cabinets in one corner of the kitchen, with a lazy susan for easy access. It's also a great place for your home coffee station! Upstairs, you'll find the third bedroom and open loft space, and gorgeous knotty pine floors. Windows have been updated with vinyl windows throughout the home. Head outside and enjoy the deep backyard -- perfect for gatherings, relaxation or gardening (don't forget to check out the old garden space behind the garage!). The backyard also has a stone area just waiting for a fire pit. Easy-to-maintain landscaping, including rock garden accents and established shrubbery, keeps the exterior looking neat with minimal effort. The property also has security equipment in the house -- ready for you if you're planning to have an alarm system. Located close to schools, parks, shopping, and freeway access, this home is move-in ready and waiting for its next owner!

    Zillow last checked:

    Listing updated:

    Listing Provided by:

    Joanne Davis 202-903-4823 joanne.davisc21@gmail.com,

    Century 21 Homestar

    Bought with:

    Sharon M Hajek, 2019000056

    RE/MAX Above & Beyond

    Source: MLS Now,MLS#: 5161127MLS LogoOriginating MLS: Akron Cleveland Association of REALTORS

    Facts & features

    Interior

    Bedrooms & bathrooms
    • Bedrooms: 3
    • Bathrooms: 1
    • Full bathrooms: 1
    • Main level bathrooms: 1
    • Main level bedrooms: 2
    Primary bedroom
    • Description: Flooring: Hardwood
    • Level: Second
    Bedroom
    • Description: Flooring: Hardwood
    • Level: First
    Bedroom
    • Description: Flooring: Hardwood
    • Level: First
    Bathroom
    • Description: Flooring: Luxury Vinyl Tile
    • Level: First
    Eat in kitchen
    • Description: Flooring: Luxury Vinyl Tile
    • Level: First
    Laundry
    • Description: Flooring: Concrete
    • Level: Lower
    Living room
    • Description: Flooring: Hardwood
    • Level: First
    Recreation
    • Description: Flooring: Laminate
    • Level: Lower
    Heating
    • Forced Air, Gas
    Cooling
    • Central Air, Ceiling Fan(s)
    Appliances
    • Included: Microwave, Range, Refrigerator
    • Laundry: Washer Hookup, Gas Dryer Hookup, In Basement
    Features
    • Ceiling Fan(s), Eat-in Kitchen
    • Basement: Partially Finished
    • Has fireplace: No
    Interior area
    • Total structure area: 1,198
    • Total interior livable area: 1,198 sqft
    • Finished area above ground: 1,198

    Property

    Parking
    • Total spaces: 2
    • Parking features: Driveway, Detached, Garage
    • Garage spaces: 2
    Features
    • Levels: Two
    • Stories: 2
    • Exterior features: Other, Private Yard
    Lot
    • Size: 5,532 sqft
    • Features: Back Yard
    Details
    • Additional structures: Gazebo
    • Parcel number: 54509094

    Construction

    Type & style
    • Home type: SingleFamily
    • Architectural style: Bungalow,Cape Cod
    • Property subtype: Single Family Residence
    Materials
    • Vinyl Siding
    • Roof: Asphalt,Fiberglass
    Condition
    • Updated/Remodeled
    • Year built: 1955

    Utilities & green energy

    • Sewer: Public Sewer
    • Water: Public

    Community & neighborhood

    Security
    • Security features: Security System
    Community
    • Community features: Suburban
    Location
    • Region: Garfield Heights
    • Subdivision: Independence 01

    Other

    Other facts
    • Listing terms: Cash,Conventional,FHA,VA Loan

    Price history

    DateEventPrice
    11/13/2025Pending sale$129,900+13%$108/sqft
    Source: MLS Now #5161127 Report a problem
    11/11/2025Sold$115,000-11.5%$96/sqft
    Source: MLS Now #5161127 Report a problem
    10/24/2025Contingent$129,900$108/sqft
    Source: MLS Now #5161127 Report a problem
    10/2/2025Listed for sale$129,900$108/sqft
    Source: MLS Now #5161127 Report a problem
    7/23/2025Listing removed$129,900$108/sqft
    Source: MLS Now #5140429 Report a problem
    7/16/2025Listed for sale$129,900+40.4%$108/sqft
    Source: MLS Now #5140429 Report a problem
    10/24/2022Listing removed--
    Source: RE/MAX International Report a problem
    8/5/2022Pending sale$92,500-4.1%$77/sqft
    Source: RE/MAX International #4376916 Report a problem
    8/1/2022Sold$96,500+4.3%$81/sqft
    Source: MLS Now #4376916 Report a problem
    5/31/2022Pending sale$92,500$77/sqft
    Source: MLS Now #4376916 Report a problem
    5/27/2022Listed for sale$92,500$77/sqft
    Source: MLS Now #4376916 Report a problem

    Public tax history

    YearProperty taxesTax assessment
    2024$3,193 +13.3%$33,780 +21.7%
    2023$2,819 +0.8%$27,760
    2022$2,796 -5.8%$27,760
    2021$2,968 +15.2%$27,760 +22%
    2020$2,577 -1.6%$22,750
    2019$2,620 -10.4%$22,750
    2018$2,923 +2.1%$22,750 +4.5%
    2017$2,863 +5%$21,770
    2016$2,726 $21,770
    2015$2,726 -14.7%$21,770 -18%
    2014$3,196 +4.7%$26,540
    2013$3,052 +5.3%$26,540
    2012$2,899 +947.7%$26,540 -16.7%
    2011$277 -89.3%$31,850
    2010$2,579 -3.8%$31,850
    2009$2,681 +1.5%$31,850 -9%
    2008$2,641 +3.6%$35,010
    2007$2,550 +0%$35,010
    2006$2,549 +11.1%$35,010 +11.9%
    2005$2,293 +1%$31,290
    2004$2,270 +4.8%$31,290
    2003$2,165 +8.8%$31,290 +8%
    2002$1,991 -27.5%$28,980
    2001$2,744 -0.3%$28,980
    2000$2,753 $28,980

    Find assessor info on the county website

    Neighborhood: 44125

    Nearby schools

    GreatSchools rating
    Schools provided by the listing agent
    • District: Garfield Heights CSD - 1815

    Source: MLS Now. This data may not be complete. We recommend contacting the local school district to confirm school assignments for this home.

    Get a cash offer in 3 minutes
    Find out how much your home could sell for in as little as 3 minutes with a no-obligation cash offer.
    Estimated market value
    $118,500
    Get a cash offer in 3 minutes
    Find out how much your home could sell for in as little as 3 minutes with a no-obligation cash offer.
    Estimated market value
    $118,500