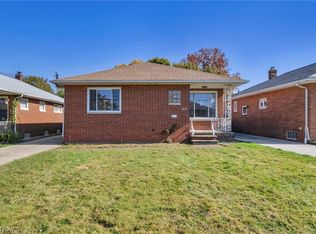
Welcome home to this charming Cape Cod offering 3 bedrooms, 2 full bathrooms, and 1,188 sq. ft. of living space! Featuring a welcoming layout, modern touches, and beautiful finishes throughout, this home offers a wonderful combination of comfort, style, and functionality.
The living room features a large window that allows for plenty of natural light, creating a bright and inviting space. The kitchen showcases a modern design with an eat-in dining area, making it a great place to gather and enjoy meals. Beautiful LVT flooring and stylish, polished light fixtures throughout add to the home’s appealing look. The upstairs bedroom also features a convenient walk-in closet.
The full basement offers even more possibilities! Well-maintained and clean, this unfinished space provides plenty of room for storage, hobbies, a recreation area, or the opportunity to create additional living space to suit your needs. A second full bathroom with a standing shower and convenient laundry area are also located in the basement.
Step outside to enjoy the backyard, featuring a partial fence and several trees that provide a pleasant natural setting. With its charming Cape Cod style, inviting interior, and flexible basement space, this home is ready for its next owner to make it their own. Don’t miss the opportunity to make this one yours!
Active
$164,900
12820 McCracken Rd, Garfield Heights, OH 44125
3beds
1,188sqft
Single Family Residence
Built in 1955
7,840 Square Feet Lot
$-- Zestimate®
$139/sqft
$-- HOA
What's special
- 13 hours
- 19
- 7
Zillow last checked:
Listing updated:
Listed by:
Joy Larson 440-503-1730 jfivehomes@gmail.com,
Keller Williams Elevate,
Luke Wellman 440-553-2814,
Keller Williams Elevate
Source: MLS Now,MLS#: 5259609 Originating MLS: Akron Cleveland Association of REALTORS
Facts & features
Interior
Bedrooms & bathrooms
- Bedrooms: 3
- Bathrooms: 2
- Full bathrooms: 2
- Main level bathrooms: 1
- Main level bedrooms: 2
Heating
- Gas, Gravity
Cooling
- None
Appliances
- Laundry: In Basement
Features
- Eat-in Kitchen, Walk-In Closet(s)
- Basement: Full,Unfinished
- Has fireplace: No
- Fireplace features: None
Interior area
- Total structure area: 1,188
- Total interior livable area: 1,188 sqft
- Finished area above ground: 1,188
Video & virtual tour
Property
Parking
- Total spaces: 1
- Parking features: Driveway, Detached, Garage, Paved
- Garage spaces: 1
Features
- Levels: One and One Half,Two
- Stories: 2
- Patio & porch: None
- Exterior features: Awning(s)
- Pool features: None
- Fencing: Back Yard,Chain Link,Partial,Privacy,Wood
Lot
- Size: 7,840 Square Feet
- Features: Back Yard, Few Trees
Details
- Parcel number: 54509095
- Special conditions: Standard
Construction
Type & style
- Home type: SingleFamily
- Architectural style: Cape Cod
- Property subtype: Single Family Residence
Materials
- Aluminum Siding, Vinyl Siding
- Roof: Asphalt,Shingle
Condition
- Year built: 1955
Utilities & green energy
- Sewer: Public Sewer
- Water: Public
Community & HOA
Community
- Subdivision: Independence
HOA
- Has HOA: No
Location
- Region: Garfield Heights
Financial & listing details
- Price per square foot: $139/sqft
- Tax assessed value: $100,400
- Annual tax amount: $3,488
- Date on market: 11/12/2026
Estimated market value
Not available
Estimated sales range
Not available
Not available
Price history
| Date | Event | Price |
|---|---|---|
| 11/12/2026 | Listed for sale | $164,900+205.4%$139/sqft |
Source:  MLS Now #5259609 Report a problem | ||
| 11/6/2020 | Sold | $54,000+20.3%$45/sqft |
Source: Public Record Report a problem | ||
| 5/13/2016 | Listing removed | $44,900$38/sqft |
Source: Cleveland Property Management #3786243 Report a problem | ||
| 3/3/2016 | Listed for sale | $44,900$38/sqft |
Source: Cleveland Property Management #3786243 Report a problem | ||
| 3/22/2012 | Listing removed | $600$1/sqft |
Source: Carnegie Group LLC Report a problem | ||
| 3/7/2012 | Price change | $600-7.7%$1/sqft |
Source: Carnegie Group LLC Report a problem | ||
| 2/7/2012 | Price change | $650+18.2%$1/sqft |
Source: Carnegie Group LLC Report a problem | ||
| 12/29/2011 | Listed for rent | $550 |
Source: Carnegie Group LLC Report a problem | ||
Public tax history
| Year | Property taxes | Tax assessment |
|---|---|---|
| 2025 | $2,684 -21.2% | $35,140 |
| 2024 | $3,407 +14.7% | $35,140 +23.2% |
| 2023 | $2,970 +0.8% | $28,530 |
| 2022 | $2,947 -5.9% | $28,530 |
| 2021 | $3,130 +15.2% | $28,530 +22% |
| 2020 | $2,718 +0.9% | $23,380 |
| 2019 | $2,693 -12.9% | $23,380 |
| 2018 | $3,091 +2.4% | $23,380 +4.8% |
| 2017 | $3,019 +5% | $22,300 |
| 2016 | $2,876 | $22,300 |
| 2015 | $2,876 -14.7% | $22,300 -18% |
| 2014 | $3,372 +4.9% | $27,200 |
| 2013 | $3,213 +4.4% | $27,200 |
| 2012 | $3,078 +13.8% | $27,200 -12.8% |
| 2011 | $2,704 +4.5% | $31,190 |
| 2010 | $2,587 +35.3% | $31,190 |
| 2009 | $1,912 -1.8% | $31,190 -9% |
| 2008 | $1,947 +3.5% | $34,270 |
| 2007 | $1,881 -25% | $34,270 |
| 2006 | $2,506 +12.2% | $34,270 +13% |
| 2005 | $2,234 +1% | $30,320 |
| 2004 | $2,211 +5.4% | $30,320 |
| 2003 | $2,098 +8.8% | $30,320 +8% |
| 2002 | $1,929 -27.4% | $28,070 |
| 2001 | $2,658 -0.3% | $28,070 |
| 2000 | $2,667 | $28,070 |
Find assessor info on the county website
Monthly payment
Est. payment
Payment breakdown
Explore the cost of this home by adjusting the details. Changes won't be saved.Climate risks
Neighborhood: 44125
Nearby schools
Schools provided by the listing agent
- District: Garfield Heights CSD - 1815
Source: MLS Now. This data may not be complete. We recommend contacting the local school district to confirm school assignments for this home.
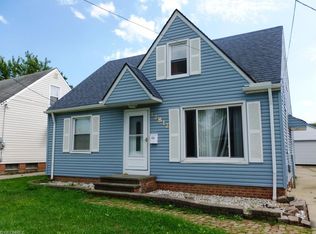
- $4,4003 bd2 ba1.1k sqft12820 McCracken Rd, Garfield heights, OH 44125Off Market
- $115,0003 bd1 ba1.1k sqft12816 McCracken Rd, Garfield Heights, OH 44125Sold

- $95,9002 bd1 ba985 sqft12824 McCracken Rd, Garfield Heights, OH 44125Off Market
- $145,8003 bd2 ba1.1k sqft12812 McCracken Rd, Garfield Heights, OH 44125Off Market
Similar homes
- $160,0003 bd1 ba1.4k sqft11003 McCracken Rd, Garfield Heights, OH 44125For Sale
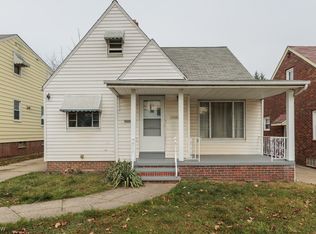 MLS ID #5259608, Joy Larson, Keller Williams Elevate. MLS Now
- $168,9003 bd2 ba1.6k sqft5535 Cumberland Dr, Garfield Heights, OH 44125For Sale
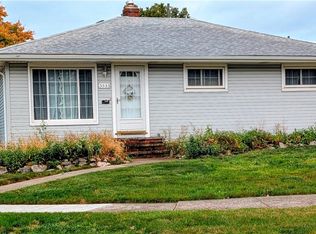 MLS ID #5253339, Mary Kaye Bernardo, Assad & Crea Realty Group. MLS Now
- $164,9003 bd1 ba1.1k sqft10621 Vernon Ave, Garfield Heights, OH 44125For Sale
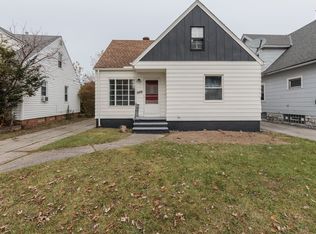 MLS ID #5259610, Joy Larson, Keller Williams Elevate. MLS Now
- $159,9003 bd2 ba1.5k sqft5259 E 135th St, Garfield Heights, OH 44125For Sale
 MLS ID #5256104, Benjamin West, Worth Clark. MLS Now
