***KICK-OUT CLAUSE IN USE***WELCOME TO THIS LOVELY SOUTHERN CHARM JEWEL OF A POOL HOME. THIS 4 BEDROOM, 3 FULL BATH, 3 CAR GARAGE HOME HAS MANY BEAUTIFUL FEATURES, MANY OF WHICH HAVE BEEN UPDATED. THE DIMENSIONAL SHINGLE ROOF WAS REPLACED IN 2024 ALONG WITH EXTERIOR PAINTING IN 2024, TANKLESS GAS WATER HEATER IN 2024, ELECTRIC WATER HEATER (2ND) LOCATED NEAR REAR BEDROOM IN 2024. KITCHEN WAS REMODELED AND UPDATED IN 2016 AND IS A KITCHEN A GOURMET CHEF WOULD LOVE AS THE DOUBLE OVEN IS GAS AND HAS A POT FILLER LOCATED FOR EASY USE, ALL APPLIANCES CONVEY!!!!!! THE OWNERS ENSUITE BATHROOM WAS UPDATED WITH NEW CABINETS, SHOWER UPDATED WITH NEW TILE AND DOOR AND HAS A SEPARATE TUB. THE OWNERS SUITE HAS ENGINERED WOOD FLOORS, WALK-IN CLOSET, CATHEDRAL CEILINGS AND FRENCH DOORS GOING OUT TO THE POOL. THE FAMILY ROOM ALSO HAS BEEN FRESHENED UP WITH NEW ACCENT AROUND THE GAS FIREPLACE WHICH ALSO INCLUDES THE CABINET TO THE LEFT SIDE FOR ACCOMODATING THE LARGER SCREEN TVs. FRENCH DOORS ALSO LEAD OUT TO THE POOL AREA FROM THE FORMAL LIVING, FAMILY ROOM AND 3RD BATHROOM (POOL BATH). 2 ADDITIONAL BEDROOMS SHARE THE 2ND BATH. THE REAR BEDROOM COULD BE CONSIDERED AN IN-LAW SUITE AS IT IS IN THE REAR OF THE HOME AND HAS A FULL BATH DIRECTLY ACROSS FROM THE BEDROOM (A DOOR COULD EASILY BE INSTALLED TO MAKE IT VERY PRIVATE). THE HVAC WAS REPLACED IN 2020 AND THERE IS A SPLIT SYSTEM LOCATED IN THE GARAGE TO ENJOY A WORKSHOP OR OTHER ACTIVITES. THERE IS ALSO THE FOLLOWING ITEMS WITH THIS HOME: WATER SOFTENER, IRRIGATION SYSTEM, ALARM SYSTEM, WASHER AND DRYER. ALL THE WINDOWS THROUGHOUT THE HOME HAVE BEEN REPLACED WITH INSULATED DOUBLE PANE FOR ENERGY EFFICIENCY. THIS COMMUNITY IS IN THE HEART OF CARROLLWOOD FOR CONVENIENCE TO MOST EVERYTHING YOU NEED, BUT HAS NO CDD FEES AND VERY LOW HOA FEES OF $370 A YEAR. THIS IS A WELL CARED FOR HOME AND SHOWS IT. ***ADDDITIONAL PICTURES SOON - POOL AND REAR YARD PICTURES, REAR YARD IS BEING RE-SOD VERY SOON.
Sold for $749,900
$749,900
12817 Wallingford Dr, Tampa, FL 33624
4beds
2,546sqft
Single Family Residence
Built in 1991
0.3 Acres Lot
$732,200 Zestimate®
$295/sqft
$3,913 Estimated rent
Home value
$732,200
$674,000 - $798,000
$3,913/mo
Zestimate® history
Owner options
List your home for rent
$3,913/mo
Rent Zestimate®
Find your next renter with Zillow Rental Manager. Plus, with online applications, you can quickly screen prospective tenants – for free.
$3,913/mo
Rent Zestimate®
Refinance and save
$5,138/mo
Est. payment
Refinancing to a lower rate could help reduce your monthly payments and save thousands over the life of the loan.
$5,138/mo
Est. payment
Explore your selling options
Work with a Zillow partner agent
Leverage their expertise and Zillow's premium Showcase listings to get your home seen by more buyers.
Get startedList with your own agent
Get your home in front of millions of buyers by listing it on Zillow.
Learn how to do itSell it yourself
Take full control of how buyers see your home on Zillow by listing For Sale by Owner (FSBO).
List your homeWhat's special
In-law suiteGas fireplacePool homeElectric water heaterDimensional shingle roofFrench doorsWater softener
Zillow last checked:
Listing updated:
Listed by:
Alan Gaddie 813-909-7100,
KENNARD REALTY GROUP, INC 813-909-7100
Bought with:
Ashley Gray, 3356847
CENTURY 21 EXECUTIVE TEAM
Source: Stellar MLS,MLS#: TB8370313 Originating MLS: Suncoast Tampa
Originating MLS: Suncoast Tampa
Facts & features
Interior
Bedrooms & bathrooms
- Bedrooms: 4
- Bathrooms: 3
- Full bathrooms: 3
Rooms
- Room types: Family Room, Dining Room, Living Room, Utility Room
Primary bedroom
- Features: Ceiling Fan(s), Dual Sinks, En Suite Bathroom, Garden Bath, Granite Counters, Tub with Separate Shower Stall, Walk-In Closet(s)
- Level: First
- Area: 221 Square Feet
- Dimensions: 13x17
Bedroom 2
- Features: Ceiling Fan(s), Built-in Closet
- Level: First
- Area: 132 Square Feet
- Dimensions: 11x12
Bedroom 3
- Features: Ceiling Fan(s), Built-in Closet
- Level: First
- Area: 120 Square Feet
- Dimensions: 10x12
Bedroom 4
- Features: Ceiling Fan(s), Built-in Closet
- Level: First
- Area: 120 Square Feet
- Dimensions: 10x12
Dinette
- Level: First
- Area: 48 Square Feet
- Dimensions: 6x8
Dining room
- Level: First
- Area: 132 Square Feet
- Dimensions: 11x12
Family room
- Features: Ceiling Fan(s)
- Level: First
- Area: 234 Square Feet
- Dimensions: 13x18
Kitchen
- Features: Breakfast Bar, Ceiling Fan(s), Pantry, Exhaust Fan, Granite Counters
- Level: First
- Area: 270 Square Feet
- Dimensions: 15x18
Living room
- Level: First
- Area: 165 Square Feet
- Dimensions: 11x15
Heating
- Central, Electric
Cooling
- Central Air
Appliances
- Included: Dishwasher, Disposal, Dryer, Electric Water Heater, Microwave, Range, Range Hood, Refrigerator, Tankless Water Heater, Washer, Water Softener, Wine Refrigerator
- Laundry: In Kitchen, Inside, Laundry Room
Features
- Cathedral Ceiling(s), Ceiling Fan(s), Crown Molding, Eating Space In Kitchen, Kitchen/Family Room Combo, Open Floorplan, Primary Bedroom Main Floor, Solid Wood Cabinets, Split Bedroom, Stone Counters, Walk-In Closet(s), In-Law Floorplan
- Flooring: Ceramic Tile, Engineered Hardwood, Laminate
- Doors: French Doors, Sliding Doors
- Windows: Double Pane Windows, Window Treatments, Hurricane Shutters
- Has fireplace: Yes
- Fireplace features: Family Room, Gas
Interior area
- Total structure area: 3,626
- Total interior livable area: 2,546 sqft
Property
Parking
- Total spaces: 3
- Parking features: Garage Door Opener
- Attached garage spaces: 3
- Details: Garage Dimensions: 29x25
Features
- Levels: One
- Stories: 1
- Patio & porch: Covered, Screened
- Exterior features: Irrigation System, Lighting, Rain Gutters, Sidewalk, Sprinkler Metered
- Has private pool: Yes
- Pool features: Gunite, In Ground, Pool Sweep, Screen Enclosure
- Has spa: Yes
- Spa features: In Ground
- Fencing: Vinyl
Lot
- Size: 0.3 Acres
- Dimensions: 90 x 145
- Features: In County, Landscaped, Sidewalk
- Residential vegetation: Mature Landscaping, Trees/Landscaped
Details
- Parcel number: U0828180XG00000200004.0
- Zoning: RSC-6
- Special conditions: None
Construction
Type & style
- Home type: SingleFamily
- Architectural style: Contemporary
- Property subtype: Single Family Residence
Materials
- Block, Stucco
- Foundation: Slab
- Roof: Shingle
Condition
- Completed
- New construction: No
- Year built: 1991
Details
- Builder name: APMAT
Utilities & green energy
- Sewer: Public Sewer
- Water: Public
- Utilities for property: BB/HS Internet Available, Electricity Connected, Fire Hydrant, Natural Gas Connected, Public, Sewer Connected, Street Lights, Water Connected
Community & HOA
Community
- Features: Deed Restrictions
- Security: Security Lights, Security System, Smoke Detector(s)
- Pet fee: $0 monthly
- Subdivision: CULBREATH OAKS
HOA
- Has HOA: Yes
- HOA fee: $31 monthly
- HOA name: CARL HEBERT
- HOA phone: 813-505-3552
Location
- Region: Tampa
Financial & listing details
- Price per square foot: $295/sqft
- Tax assessed value: $633,012
- Annual tax amount: $4,797
- Date on market: 4/4/2025
- Cumulative days on market: 14 days
- Listing terms: Cash,Conventional
- Ownership: Fee Simple
- Total actual rent: 0
- Electric utility on property: Yes
- Road surface type: Paved, Asphalt
Price history
| Date | Event | Price |
|---|---|---|
| 5/27/2025 | Sold | $749,900$295/sqft |
Source:  Stellar MLS #TB8370313 Report a problem Stellar MLS #TB8370313 Report a problem | ||
| 5/9/2025 | Pending sale | $749,900$295/sqft |
Source: Stellar MLS #TB8370313 Report a problem | ||
| 5/4/2025 | Listed for sale | $749,900$295/sqft |
Source: Stellar MLS #TB8370313 Report a problem | ||
| 4/25/2025 | Pending sale | $749,900$295/sqft |
Source: Stellar MLS #TB8370313 Report a problem | ||
| 4/18/2025 | Listed for sale | $749,900$295/sqft |
Source: Stellar MLS #TB8370313 Report a problem | ||
| 4/9/2025 | Pending sale | $749,900$295/sqft |
Source: Stellar MLS #TB8370313 Report a problem | ||
| 4/4/2025 | Listed for sale | $749,900$295/sqft |
Source: Stellar MLS #TB8370313 Report a problem | ||
Public tax history
| Year | Property taxes | Tax assessment |
|---|---|---|
| 2025 | $5,326 +11% | $633,012 +123.1% |
| 2024 | $4,797 +3.7% | $283,741 +3% |
| 2023 | $4,626 +4.6% | $275,477 +3% |
| 2022 | $4,421 +1.2% | $267,453 +3% |
| 2021 | $4,370 +2.3% | $259,663 +1.4% |
| 2020 | $4,273 +2.9% | $256,078 +2.3% |
| 2019 | $4,155 | $250,321 +1.9% |
| 2018 | $4,155 +2.4% | $245,654 -28.5% |
| 2017 | $4,057 +1.4% | $343,613 +45.8% |
| 2016 | $4,003 +0.8% | $235,652 +0.7% |
| 2015 | $3,970 -0.5% | $234,014 +0.8% |
| 2014 | $3,988 | $232,157 +1.5% |
| 2013 | $3,988 +0.3% | $228,726 +1.7% |
| 2012 | $3,975 -2.9% | $224,903 -2.4% |
| 2011 | $4,095 -11.2% | $230,408 -10.6% |
| 2010 | $4,610 +2.6% | $257,622 +2.7% |
| 2009 | $4,492 -6.6% | $250,849 -5.7% |
| 2008 | $4,807 -1.7% | $266,009 +3% |
| 2007 | $4,889 -5.7% | $258,261 +2.5% |
| 2006 | $5,184 -0.1% | $251,962 +3% |
| 2005 | $5,187 | $244,623 +7.6% |
| 2004 | -- | $227,438 +26% |
| 2003 | -- | $180,546 +2.4% |
| 2002 | -- | $176,314 +1.6% |
| 2001 | -- | $173,537 -1.6% |
| 2000 | $3,627 | $176,321 |
Find assessor info on the county website
Neighborhood: 33624
Nearby homes
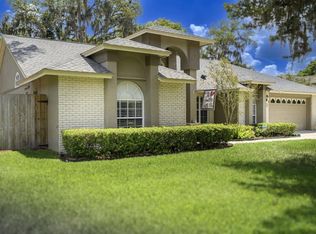
- $832,9004 bd3 ba3.1k sqft12819 Wallingford Dr, Tampa, FL 33624Sold
- $639,9004 bd3 ba2.6k sqft12902 Oak Shadow Pl, Tampa, FL 33624Off Market
- $695,3005 bd3 ba2.6k sqft12904 Oak Shadow Pl, Tampa, FL 33624Off Market
- $910,1005 bd3 ba3.6k sqft12912 Oak Shadow Pl, Tampa, FL 33624Off Market
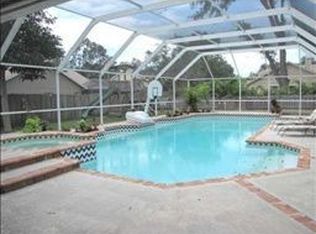
- $712,8004 bd3 ba2.4k sqft12914 Oak Shadow Pl, Tampa, FL 33624Off Market
- $731,6004 bd3 ba2.5k sqft12821 Wallingford Dr, Tampa, FL 33624Off Market
- $681,2004 bd2 ba2.5k sqft12818 Wallingford Dr, Tampa, FL 33624Off Market
- $753,3004 bd3 ba3k sqft12906 Oak Shadow Pl #HOA, Tampa, FL 33624Off Market
Nearby schools
GreatSchools rating
- 7/10Essrig Elementary SchoolGrades: PK-5Distance: 0.8 mi
- 6/10Hill Middle SchoolGrades: 6-8Distance: 1.4 mi
- 6/10Gaither High SchoolGrades: 9-12Distance: 2.9 mi
Schools provided by the listing agent
- Elementary: Essrig-HB
- Middle: Hill-HB
- High: Gaither-HB
Source: Stellar MLS. This data may not be complete. We recommend contacting the local school district to confirm school assignments for this home.
Get a cash offer in 3 minutes
Find out how much your home could sell for in as little as 3 minutes with a no-obligation cash offer.
Estimated market value
$732,200
Get a cash offer in 3 minutes
Find out how much your home could sell for in as little as 3 minutes with a no-obligation cash offer.
Estimated market value
$732,200
- Florida
- Hillsborough County
- Tampa
- 33624
- 12817 Wallingford Dr
Nearby cities
Nearby neighborhoods
Nearby zip codes
Other Tampa Topics
