WELCOME TO CULBREATH OAKS IN THE CARROLLWOOD VILLAGE AREA OF NORTH TAMPA. THE PRIDE OF OWNERSHIP ABOUNDS THROUGHOUT THIS ONE OWNER HOME OF OVER 3100 SQUARE FEET. LOCATED ON AN OVERSIZED PREMIUM HOMESITE, THIS 4 BEDROOM 3 BATH 3 CAR GARAGE HOME FEATURES A SPECIAL SEPARATED LIVING SECTION OF THE HOME THAT COULD BE USED FOR PARENTS, COLLEGE AGED CHILDREN OR TEMPORARY GUESTS. THIS SECTION HAS A BEDROOM, FULL BATHROOM, FAMILY ROOM WITH ATTACHED KITCHENETTE WITH ENGINEERED WOOD FLOORS, TV ROOM (TV ROOM COULD BE MODIFIED TO BE A 5TH BEDROOM, SCREENED AND COVERED PATIO AND SEPARATE ENTRANCE; ALSO HAS 220 VOLT WIRING FOR STOVE. THE UPDATED KITCHEN WITH CATHEDRAL CEILING AND CROWN MOLDING HAS SOLID WOOD CABINETS, GRANITE COUNTERS, TILE BACKSPLASH AND WOOD LOOK CERAMIC TILE PLANKING - IT IS A CHEFS DELIGHT TO PREPARE THOSE SPECIAL MEALS. FORMAL DINING AND FORMAL LIVING ROOM HAVE CATHEDRAL CEILINGS AND ARE ACCENTED WITH CROWN MOLDING AND FLOATING WOOD LAMINATE FLOORS. THE SPACIOUS FAMILY ROOM HAS CATHEDRAL CEILING, CROWN MOLDING, GAS AND WOOD BURNING FIREPLACE, WOOD LAMINATE FLOORS AND WIDE SLIDING GLASS DOORS TO COVERED LANAI. THE OWNERS SUITE ALSO OFFERS CATHEDRAL CEILINGS, WALK IN CLOSET, EN-SUITE BATHROOM WITH WALK-IN SHOWER WITH MULTIPLE SHOWER HEADS, GARDEN TUB AND DOUBLE SINK VANITY. THERE IS ANOTHER BEDROOM THAT ADJOINS THIS BATHROOM THAT CAN ALSO BE USED AS AN OFFICE, WORK-OUT ROOM, NURSERY AND MORE. THIS FLOORPLAN OFFERS A 4TH BEDROOM AND FULL BATH THAT IS SPLIT FROM THE OWNERS SUITE. THE SCREENED POOL AND SPA MEASURE 27 X 34 WITH AMPLE ROOM TO ENJOY THE PRIVATE SETTING OVERLOOKING THE BEAUTIFUL LANDSCAPING AND FULLY FENCED REAR YARD. LOCATED ON THE PATIO IS AN OUTDOOR COOKING AREA INCLUDING THE GRILLING AREA AND SINK. THE REAR YARD ALSO IS HOME TO A SCENIC KOI POND. OWNERS ARE PROUD OF THE 2024 NEW ROOF WITH TRANSFERABLE WARRANTY, EXTERIOR PAINTED IN 2024, MOST OF INTERIOR PAINTED IN 2022, GAS WATER HEATER IN 2018, GAS PLUMBED FOR WHOLE HOUSE, HURRICANE SHUTTERS WITH GARAGE DOORS REINFORCED, IRRIGATION SYSTEM, CAMERAS FOR EXTERIOR SECURITY ALONG WITH SECURITY SYSTEM, EXTRA STORAGE AREA IN ATTIC. THE LOCATION IN CARROLLWOOD IS FANTASTIC AS IT HAS LOW HOA FEES ($370/YEAR) NO CDD FEES, AND COMMUNITY IS MANAGED BY HOMEOWNERS TO SAVE MONEY ON HOA FEES. CONVENIENT TO EVERYTHING. THIS IS A MUST SEE HOME.
Sold for $832,900
$832,900
12819 Wallingford Dr, Tampa, FL 33624
4beds
3,115sqft
Single Family Residence
Built in 1992
0.27 Acres Lot
$866,600 Zestimate®
$267/sqft
$4,555 Estimated rent
Home value
$866,600
$823,000 - $919,000
$4,555/mo
Zestimate® history
Owner options
List your home for rent
$4,555/mo
Rent Zestimate®
Find your next renter with Zillow Rental Manager. Plus, with online applications, you can quickly screen prospective tenants – for free.
$4,555/mo
Rent Zestimate®
Refinance and save
$5,703/mo
Est. payment
Refinancing to a lower rate could help reduce your monthly payments and save thousands over the life of the loan.
$5,703/mo
Est. payment
Explore your selling options
Work with a Zillow partner agent
Leverage their expertise and Zillow's premium Showcase listings to get your home seen by more buyers.
Get startedList with your own agent
Get your home in front of millions of buyers by listing it on Zillow.
Learn how to do itSell it yourself
Take full control of how buyers see your home on Zillow by listing For Sale by Owner (FSBO).
List your homeWhat's special
Screened poolGas fireplaceGranite countersNew roofExterior securityRear yardWork - out room
Zillow last checked:
Listing updated:
Listed by:
Alan Gaddie 813-909-7100,
KENNARD REALTY GROUP, INC 813-909-7100
Bought with:
Dylan Libadisos, 3343254
FLORIDA EXECUTIVE REALTY
Source: Stellar MLS,MLS#: T3523413 Originating MLS: Tampa
Originating MLS: Tampa
Facts & features
Interior
Bedrooms & bathrooms
- Bedrooms: 4
- Bathrooms: 3
- Full bathrooms: 3
Rooms
- Room types: Den/Library/Office, Family Room, Dining Room, Living Room, Utility Room
Primary bedroom
- Features: Ceiling Fan(s), Walk-In Closet(s)
- Level: First
- Dimensions: 15x17
Bedroom 2
- Features: Ceiling Fan(s), Built-in Closet
- Level: First
- Dimensions: 11x12
Bedroom 3
- Features: Ceiling Fan(s), Built-in Closet
- Level: First
- Dimensions: 11x12
Bedroom 4
- Features: Ceiling Fan(s), Built-in Closet
- Level: First
- Dimensions: 10x15
Dinette
- Level: First
- Dimensions: 8x10
Dining room
- Level: First
- Dimensions: 11x13
Family room
- Features: Ceiling Fan(s)
- Level: First
- Dimensions: 18x20
Kitchen
- Level: First
- Dimensions: 10x15
Living room
- Level: First
- Dimensions: 12x14
Heating
- Central, Natural Gas
Cooling
- Central Air
Appliances
- Included: Dishwasher, Disposal, Gas Water Heater, Microwave, Range, Refrigerator
- Laundry: Inside, Laundry Room
Features
- Cathedral Ceiling(s), Ceiling Fan(s), Crown Molding, Eating Space In Kitchen, Kitchen/Family Room Combo, Living Room/Dining Room Combo, Solid Wood Cabinets, Split Bedroom, Stone Counters, Walk-In Closet(s), In-Law Floorplan
- Flooring: Carpet, Ceramic Tile, Engineered Hardwood
- Doors: Sliding Doors
- Windows: Skylight(s), Window Treatments
- Has fireplace: Yes
- Fireplace features: Family Room, Gas
Interior area
- Total structure area: 3,960
- Total interior livable area: 3,115 sqft
Property
Parking
- Total spaces: 3
- Parking features: Garage Door Opener, Workshop in Garage
- Attached garage spaces: 3
Features
- Levels: One
- Stories: 1
- Patio & porch: Covered, Rear Porch, Screened
- Exterior features: Irrigation System, Sidewalk
- Has private pool: Yes
- Pool features: Gunite, In Ground, Screen Enclosure
- Has spa: Yes
- Spa features: In Ground
Lot
- Size: 0.27 Acres
- Dimensions: 90 x 132.61
- Features: In County, Irregular Lot, Landscaped, Oversized Lot, Sidewalk
Details
- Parcel number: U0828180XG00000200003.0
- Zoning: RSC-6
- Special conditions: None
Construction
Type & style
- Home type: SingleFamily
- Architectural style: Contemporary
- Property subtype: Single Family Residence
Materials
- Block, Stucco
- Foundation: Slab
- Roof: Shingle
Condition
- Completed
- New construction: No
- Year built: 1992
Details
- Builder name: APMAT
Utilities & green energy
- Sewer: Public Sewer
- Water: Public
- Utilities for property: BB/HS Internet Available, Electricity Connected, Fire Hydrant, Natural Gas Connected, Public, Sewer Connected, Sprinkler Meter, Street Lights, Underground Utilities, Water Connected
Community & HOA
Community
- Security: Security System, Smoke Detector(s)
- Pet fee: $0 monthly
- Subdivision: CULBREATH OAKS
HOA
- Has HOA: Yes
- HOA fee: $31 monthly
- HOA name: CARL HERBERT
Location
- Region: Tampa
Financial & listing details
- Price per square foot: $267/sqft
- Tax assessed value: $664,298
- Annual tax amount: $4,990
- Date on market: 5/4/2024
- Cumulative days on market: 3 days
- Listing terms: Cash,Conventional,VA Loan
- Ownership: Fee Simple
- Total actual rent: 0
- Electric utility on property: Yes
- Road surface type: Paved, Asphalt
Price history
| Date | Event | Price |
|---|---|---|
| 6/12/2024 | Sold | $832,900-2%$267/sqft |
Source:  Stellar MLS #T3523413 Report a problem Stellar MLS #T3523413 Report a problem | ||
| 5/8/2024 | Pending sale | $849,900$273/sqft |
Source: Stellar MLS #T3523413 Report a problem | ||
| 5/4/2024 | Listed for sale | $849,900$273/sqft |
Source: Stellar MLS #T3523413 Report a problem | ||
Public tax history
| Year | Property taxes | Tax assessment |
|---|---|---|
| 2025 | $12,005 +132.1% | $664,298 +0.5% |
| 2024 | $5,172 +3.6% | $661,141 +123% |
| 2023 | $4,991 +4.5% | $296,444 +3% |
| 2022 | $4,778 +1.1% | $287,810 +3% |
| 2021 | $4,724 +2.1% | $279,427 +1.4% |
| 2020 | $4,625 +2.7% | $275,569 +2.3% |
| 2019 | $4,502 +2.2% | $269,373 +1.9% |
| 2018 | $4,404 +1.3% | $264,350 -28.1% |
| 2017 | $4,347 +0.8% | $367,568 +44.9% |
| 2016 | $4,312 -0.5% | $253,588 +0.7% |
| 2015 | $4,334 | $251,825 +0.8% |
| 2014 | $4,334 -0.3% | $249,826 +1.5% |
| 2013 | $4,347 +0.6% | $246,134 +1.7% |
| 2012 | $4,321 +2.6% | $242,020 +2.5% |
| 2011 | $4,210 +2.5% | $236,072 +1.5% |
| 2010 | $4,106 +2.7% | $232,583 +2.7% |
| 2009 | $3,999 0% | $226,468 +0.1% |
| 2008 | $3,999 -2.8% | $226,242 +3% |
| 2007 | $4,114 -5.5% | $219,652 +2.5% |
| 2006 | $4,354 +0% | $214,295 +3% |
| 2005 | $4,354 | $208,053 +3% |
| 2004 | -- | $201,993 +1.9% |
| 2003 | -- | $198,227 +2.4% |
| 2002 | -- | $193,581 +1.6% |
| 2001 | -- | $190,532 -1.9% |
| 2000 | $4,025 | $194,271 |
Find assessor info on the county website
Neighborhood: 33624
Nearby homes
- $731,6004 bd3 ba2.5k sqft12821 Wallingford Dr, Tampa, FL 33624Off Market

- $749,9004 bd3 ba2.5k sqft12817 Wallingford Dr, Tampa, FL 33624Sold
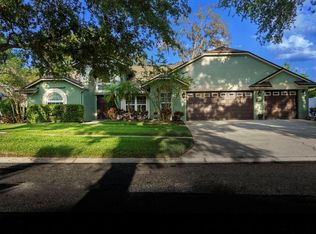
- $712,8004 bd3 ba2.4k sqft12914 Oak Shadow Pl, Tampa, FL 33624Off Market
- $643,1004 bd2 ba2.5k sqft12916 Oak Shadow Pl, Tampa, FL 33624Off Market
- $910,1005 bd3 ba3.6k sqft12912 Oak Shadow Pl, Tampa, FL 33624Off Market
- $708,2004 bd3 ba2.5k sqft12820 Wallingford Dr, Tampa, FL 33624Off Market
- $639,9004 bd3 ba2.6k sqft12902 Oak Shadow Pl, Tampa, FL 33624Off Market
- $712,3004 bd3 ba2.9k sqft12831 Wallingford Dr, Tampa, FL 33624Off Market
Nearby schools
GreatSchools rating
- 7/10Essrig Elementary SchoolGrades: PK-5Distance: 0.8 mi
- 6/10Hill Middle SchoolGrades: 6-8Distance: 1.4 mi
- 6/10Gaither High SchoolGrades: 9-12Distance: 2.9 mi
Schools provided by the listing agent
- Elementary: Essrig-HB
- Middle: Hill-HB
- High: Gaither-HB
Source: Stellar MLS. This data may not be complete. We recommend contacting the local school district to confirm school assignments for this home.
Get a cash offer in 3 minutes
Find out how much your home could sell for in as little as 3 minutes with a no-obligation cash offer.
Estimated market value
$866,600
Get a cash offer in 3 minutes
Find out how much your home could sell for in as little as 3 minutes with a no-obligation cash offer.
Estimated market value
$866,600
- Florida
- Hillsborough County
- Tampa
- 33624
- 12819 Wallingford Dr
Nearby cities
Nearby neighborhoods
Nearby zip codes
Other Tampa Topics
