Skip main navigation
Closed
  • $849,900

    12819 Scarlet Sage Dr Lot 66, Knoxville, TN 37934

    4beds
    2,851sqft
    Single Family Residence
    Built in 2024
    8,712 Square Feet Lot
    $864,000 Zestimate®
    $298/sqft
    $3,794 Estimated rent

    Home value

    $864,000

    $804,000 - $924,000

    $3,794/mo

    Zestimate® history
    Loading
    Loading...

    Owner options

    List your home for rent

    $3,794/mo

    Rent Zestimate®

    Find your next renter with Zillow Rental Manager. Plus, with online applications, you can quickly screen prospective tenants – for free.

    Learn more

    $3,794/mo

    Rent Zestimate®

    Refinance and save

    $5,135/mo

    Est. payment

    Refinancing to a lower rate could help reduce your monthly payments and save thousands over the life of the loan.

    See today's rates

    $5,135/mo

    Est. payment

    Explore your selling options

    Work with a Zillow partner agent

    Leverage their expertise and Zillow's premium Showcase listings to get your home seen by more buyers.

    Get started

    List with your own agent

    Get your home in front of millions of buyers by listing it on Zillow.

    Learn how to do it

    Sell it yourself

    Take full control of how buyers see your home on Zillow by listing For Sale by Owner (FSBO).

    List your home

    What's special

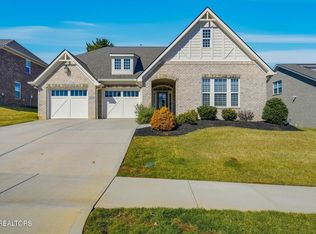
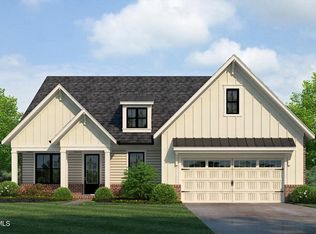
    Quick Move In. Ready now! There are so many options with this versatile Chadwick floor plan, use it as a, a 3 bedroom with bonus room, or a 4 bedroom home. The bonus room has a huge walk in closet and a full bathroom. This home will be completed in the very near future. The Meadows on McFee is a maintenance free community! Relax and kick back on the weekend: the mowing, edging, and lawn treatments for the front and back yards are included in the HOA fee!. Want to travel? Just lock and leave with no worries! Want to get some fresh air and exercise? Enjoy the greenways that lead to McFee Park, local sites, and neighborhoods. This superb home is the 'Chadwick with a Bonus Room' . The Bonus Room upstairs could be used as a bedroom; it has a spacious walk-in closet and a full bathroom! You will love double entry doors. Downstairs is 3 BRs; 2 BAs, large dining room with wainscot molding; separate breakfast room; laundry room; and a luxury master suite with huge walk-in closet. The tandem space in the garage is perfect for extra storage or a workshop. This home has all of the latest energy saving features, too. The chef of the home will enjoy cooking in this gourmet kitchen with granite countertops; Kitchen Aid gas cooktop; and a convection oven and microwave in a tall cabinet. The great room features 9 foot coffered ceilings, built-in bookcase, and hardwood floors. Upgrades include: added bonus room with full bathroom; enlarged kitchen island; upgraded hardware; extended covered porch; upgraded bathroom tile areas, and more. The entire home is approximately 2851 square feet with the main floor featuring 2193 square feet. This is the perfect floor plan to meet all of your needs in a prime Farragut location.

    Zillow last checked:

    Listing updated:

    Listed by:

    Robin Germain 865-456-8494,

    Saddlebrook Realty, LLC

    Bought with:

    Roamy Kilmer, 320936

    Realty Executives Associates

    Source: East Tennessee Realtors,MLS#: 1291564MLS Logo

    Facts & features

    Interior

    Bedrooms & bathrooms
    • Bedrooms: 4
    • Bathrooms: 3
    • Full bathrooms: 3
    Heating
    • Forced Air, Natural Gas, Zoned
    Cooling
    • Central Air, Ceiling Fan(s), Zoned
    Appliances
    • Included: Tankless Water Heater, Dishwasher, Disposal, Microwave, Self Cleaning Oven
    Features
    • Walk-In Closet(s), Kitchen Island, Pantry, Breakfast Bar
    • Flooring: Hardwood, Tile
    • Windows: Windows - Vinyl, Insulated Windows
    • Basement: Slab
    • Number of fireplaces: 1
    • Fireplace features: Insert, Gas Log
    Interior area
    • Total structure area: 2,851
    • Total interior livable area: 2,851 sqft

    Property

    Parking
    • Total spaces: 2
    • Parking features: Garage Door Opener, Attached, Main Level
    • Attached garage spaces: 2
    Features
    • Exterior features: Prof Landscaped
    • Has view: Yes
    • View description: Other
    Lot
    • Size: 8,712 Square Feet
    • Features: Other
    Details
    • Parcel number: 201916

    Construction

    Type & style
    • Home type: SingleFamily
    • Architectural style: Traditional
    • Property subtype: Single Family Residence
    Materials
    • Stone, Brick, Frame
    Condition
    • Year built: 2024

    Utilities & green energy

    • Sewer: Public Sewer
    • Water: Public

    Community & HOA

    Community
    • Features: Sidewalks
    • Subdivision: MEADOWS ON MCFEE
    HOA
    • Has HOA: Yes
    • Services included: Trash, Maintenance Grounds
    • HOA fee: $220 monthly
    Location
    • Region: Knoxville

    Financial & listing details

    • Price per square foot: $298/sqft
    • Date on market: 3/1/2025

    Price history

    DateEventPrice
    5/5/2025Sold$849,900$298/sqft
    Source: East Tennessee Realtors #1291564 Report a problem
    3/13/2025Pending sale$849,900$298/sqft
    Source: East Tennessee Realtors #1291564 Report a problem
    3/1/2025Listed for sale$849,900$298/sqft
    Source: East Tennessee Realtors #1291564 Report a problem
    3/1/2025Listing removed$849,900$298/sqft
    Source: East Tennessee Realtors #1283276 Report a problem
    1/15/2025Listed for sale$849,900$298/sqft
    Source: East Tennessee Realtors #1283276 Report a problem
    1/6/2025Listing removed$849,900$298/sqft
    Source: East Tennessee Realtors #1283276 Report a problem
    11/22/2024Listed for sale$849,900$298/sqft
    Source: East Tennessee Realtors #1283276 Report a problem

    Public tax history

    Tax history is unavailable.

    Neighborhood: 37934

    Nearby schools

    GreatSchools rating
    Schools provided by the listing agent
    • Elementary: Farragut Primary
    • Middle: Farragut
    • High: Farragut

    Source: East Tennessee Realtors. This data may not be complete. We recommend contacting the local school district to confirm school assignments for this home.

    Get a cash offer in 3 minutes
    Find out how much your home could sell for in as little as 3 minutes with a no-obligation cash offer.
    Estimated market value
    $864,000
    Get a cash offer in 3 minutes
    Find out how much your home could sell for in as little as 3 minutes with a no-obligation cash offer.
    Estimated market value
    $864,000