Skip main navigation
Closed
  • $808,848

    12830 Scarlet Sage Dr, Knoxville, TN 37934

    3beds
    2,578sqft
    Single Family Residence
    Built in 2023
    9,147 Square Feet Lot
    $825,200 Zestimate®
    $314/sqft
    $3,765 Estimated rent

    Home value

    $825,200

    $784,000 - $866,000

    $3,765/mo

    Zestimate® history
    Loading
    Loading...

    Owner options

    List your home for rent

    $3,765/mo

    Rent Zestimate®

    Find your next renter with Zillow Rental Manager. Plus, with online applications, you can quickly screen prospective tenants – for free.

    Learn more

    $3,765/mo

    Rent Zestimate®

    Refinance and save

    $4,850/mo

    Est. payment

    Refinancing to a lower rate could help reduce your monthly payments and save thousands over the life of the loan.

    See today's rates

    $4,850/mo

    Est. payment

    Explore your selling options

    Work with a Zillow partner agent

    Leverage their expertise and Zillow's premium Showcase listings to get your home seen by more buyers.

    Get started

    List with your own agent

    Get your home in front of millions of buyers by listing it on Zillow.

    Learn how to do it

    Sell it yourself

    Take full control of how buyers see your home on Zillow by listing For Sale by Owner (FSBO).

    List your home

    What's special

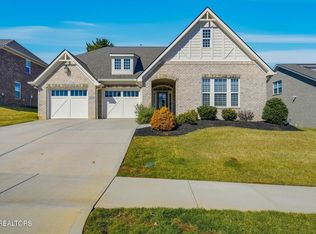
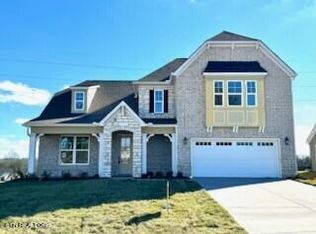
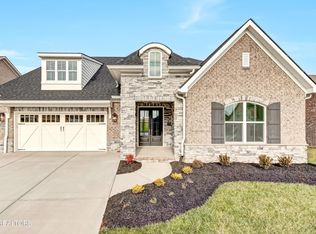
    This brand new Saddlebrook home, The Jackson, has so many desirable features. Plus you will love the view, and will be greeted with beautiful sunrises with a mountain view from the covered porch. You will love the gourmet kitchen with upgraded appliances, large island, and painted cabinets. 9 feet ceilings, crown moldings, 5.25'' baseboard. The architectural ceiling treatments accentuate this home perfectly, while the. expanded areas of hardwood floors make cleaning easy. There are two areas of extra storage in the garage for your convenience. Upstairs you will find a spacious bonus room, full bathroom, and walk-in attic. Relax and kick back in this maintenance free neighborhood where the HOA takes care of all the mowing and edging. You are sure to enjoy calling The Meadows on McFee home.

    Zillow last checked:

    Listing updated:

    Listed by:

    Robin Germain 865-456-8494,

    Saddlebrook Realty, LLC

    Bought with:

    Karlyn Reedy, 013310

    Saddlebrook Realty, LLC

    Source: East Tennessee Realtors,MLS#: 1230658MLS Logo

    Facts & features

    Interior

    Bedrooms & bathrooms
    • Bedrooms: 3
    • Bathrooms: 3
    • Full bathrooms: 3
    Rooms
    • Room types: Bonus Room
    Heating
    • Central, Forced Air, Natural Gas, Zoned, Electric
    Cooling
    • Central Air, Ceiling Fan(s), Zoned
    Appliances
    • Included: Tankless Water Heater, Dishwasher, Disposal, Microwave, Range, Self Cleaning Oven
    Features
    • Walk-In Closet(s), Kitchen Island, Pantry, Breakfast Bar, Bonus Room
    • Flooring: Carpet, Hardwood, Tile
    • Windows: Windows - Vinyl, Insulated Windows
    • Basement: None
    • Number of fireplaces: 1
    • Fireplace features: Pre-Fab, Gas Log
    Interior area
    • Total structure area: 2,578
    • Total interior livable area: 2,578 sqft

    Property

    Parking
    • Total spaces: 2
    • Parking features: Garage Door Opener
    • Garage spaces: 2
    Features
    • Exterior features: Irrigation System, Prof Landscaped
    • Has view: Yes
    • View description: Mountain(s)
    Lot
    • Size: 9,147 Square Feet
    • Features: Other
    Details
    • Parcel number: 162 019

    Construction

    Type & style
    • Home type: SingleFamily
    • Architectural style: Other
    • Property subtype: Single Family Residence
    Materials
    • Fiber Cement, Brick, Frame
    Condition
    • Year built: 2023

    Utilities & green energy

    • Sewer: Public Sewer
    • Water: Public

    Community & HOA

    Community
    • Features: Sidewalks
    • Subdivision: MEADOWS ON MCFEE
    HOA
    • Has HOA: Yes
    • Services included: Trash, Maintenance Grounds
    • HOA fee: $220 monthly
    Location
    • Region: Knoxville

    Financial & listing details

    • Price per square foot: $314/sqft
    • Tax assessed value: $598,500
    • Annual tax amount: $2,325
    • Date on market: 6/17/2023

    Price history

    DateEventPrice
    10/27/2023Sold$808,848+0.6%$314/sqft
    Source: East Tennessee Realtors #1230658 Report a problem
    6/17/2023Pending sale$803,839$312/sqft
    Source: East Tennessee Realtors #1230658 Report a problem

    Public tax history

    YearProperty taxesTax assessment
    2025$2,325 $149,625
    2024$2,325 +730.4%$149,625 +731.3%
    2023$280 $18,000
    Find assessor info on the county website

    Neighborhood: 37934

    Nearby schools

    GreatSchools rating
    Schools provided by the listing agent
    • Elementary: Farragut Primary
    • Middle: Farragut
    • High: Farragut

    Source: East Tennessee Realtors. This data may not be complete. We recommend contacting the local school district to confirm school assignments for this home.

    Get a cash offer in 3 minutes
    Find out how much your home could sell for in as little as 3 minutes with a no-obligation cash offer.
    Estimated market value
    $825,200
    Get a cash offer in 3 minutes
    Find out how much your home could sell for in as little as 3 minutes with a no-obligation cash offer.
    Estimated market value
    $825,200