Skip main navigation
Closed
  • Tax assessed value
    $569,000

    1282 Donner Ln, Lincoln, CA 95648

    2beds
    1,651sqft
    Single Family Residence
    Built in 2024
    3,911.69 Square Feet Lot
    $588,700 Zestimate®
    $345/sqft
    $3,035 Estimated rent

    Home value

    $588,700

    $559,000 - $618,000

    $3,035/mo

    Zestimate® history
    Loading
    Loading...

    Owner options

    List your home for rent

    $3,035/mo

    Rent Zestimate®

    Find your next renter with Zillow Rental Manager. Plus, with online applications, you can quickly screen prospective tenants – for free.

    Learn more

    $3,035/mo

    Rent Zestimate®

    Refinance and save

    $3,893/mo

    Est. payment

    Refinancing to a lower rate could help reduce your monthly payments and save thousands over the life of the loan.

    See today's rates

    $3,893/mo

    Est. payment

    Explore your selling options

    Work with a Zillow partner agent

    Leverage their expertise and Zillow's premium Showcase listings to get your home seen by more buyers.

    Get started

    List with your own agent

    Get your home in front of millions of buyers by listing it on Zillow.

    Learn how to do it

    Sell it yourself

    Take full control of how buyers see your home on Zillow by listing For Sale by Owner (FSBO).

    List your home

    What's special

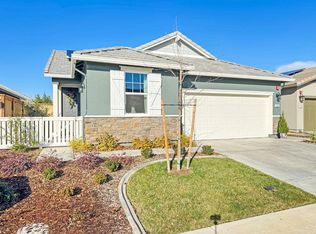
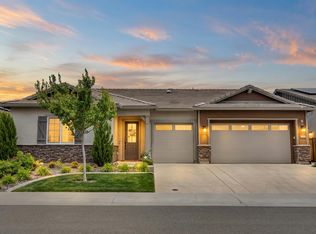
    MLS#224059658 September Completion! The Willow plan at Esplanade at Turkey Creek provides comfortable living with 1,651 sq. ft. of space. This home design offers distinctive features including 2 bedrooms, 2 bathrooms, and a 2-car garage. With its unique curb appeal and elegant appointments throughout, the Willow welcomes you through an inviting covered porch into a spacious foyer. Beyond the second bedroom, you'll find yourself in the heart of the home, where the kitchen, dining room, and great room seamlessly blend together. The designer kitchen, complete with an island, overlooks the dining area, which features a beautiful window allowing natural light to flood in. The primary suite boasts dual sinks, a shower, a water closet, and a sizable walk-in closet. Structural options include: study in lieu of flex room, garage sink pre-plumb.

    Zillow last checked:

    Listing updated:

    Listed by:

    Suzanna Martinez DRE #01910366 916-355-8900,

    Taylor Morrison Services, Inc

    Bought with:

    Non-MLS Office

    Source: MetroList Services of CA,MLS#: 224059658Originating MLS: MetroList Services, Inc.

    Facts & features

    Interior

    Bedrooms & bathrooms
    • Bedrooms: 2
    • Bathrooms: 2
    • Full bathrooms: 2
    Primary bedroom
    • Features: Ground Floor, Walk-In Closet
    Primary bathroom
    • Features: Shower Stall(s), Double Vanity, Tile, Walk-In Closet(s)
    Dining room
    • Features: Space in Kitchen, Dining/Living Combo
    Kitchen
    • Features: Pantry Closet, Quartz Counter, Island w/Sink
    Heating
    • Central
    Cooling
    • Central Air
    Appliances
    • Included: Built-In Gas Oven, Range Hood, Dishwasher, Microwave
    • Laundry: Laundry Room, Electric Dryer Hookup
    Features
    • Flooring: Carpet, Laminate, Tile
    • Has fireplace: No
    Interior area
    • Total interior livable area: 1,651 sqft

    Property

    Parking
    • Total spaces: 2
    • Parking features: Attached, Garage Faces Front
    • Attached garage spaces: 2
    Features
    • Stories: 1
    • Exterior features: Entry Gate
    Lot
    • Size: 3,911 sqft
    • Features: Landscape Front, Low Maintenance
    Details
    • Parcel number: 021880039000
    • Zoning description: Residential
    • Special conditions: Standard

    Construction

    Type & style
    • Home type: SingleFamily
    • Architectural style: Ranch
    • Property subtype: Single Family Residence
    Materials
    • Concrete, Stone, Stucco, Frame, Wood
    • Foundation: Concrete, Slab
    • Roof: Tile
    Condition
    • Year built: 2024
    Details
    • Builder name: Taylor Morrison

    Utilities & green energy

    • Sewer: Public Sewer
    • Water: Public
    • Utilities for property: Public, Underground Utilities

    Community & neighborhood

    Community
    • Community features: Gated
    Senior living
    • Senior community: Yes
    Location
    • Region: Lincoln

    HOA & financial

    HOA
    • Has HOA: Yes
    • HOA fee: $349 monthly
    • Amenities included: Pool, Clubhouse, Dog Park, Recreation Facilities, Game Court Exterior, Gym, Park
    • Services included: Pool

    Other

    Other facts
    • Price range: $569K - $569K

    Price history

    DateEventPrice
    9/3/2024Sold$569,000-1.7%$345/sqft
    Source: MetroList Services of CA #224059658 Report a problem
    7/31/2024Pending sale$579,000$351/sqft
    Source: MetroList Services of CA #224059658 Report a problem
    6/28/2024Price change$579,000-1.4%$351/sqft
    Source: MetroList Services of CA #224059658 Report a problem
    6/19/2024Price change$587,000-1.7%$356/sqft
    Source: MetroList Services of CA #224059658 Report a problem
    5/31/2024Listed for sale$597,000$362/sqft
    Source: Taylor Morrison Report a problem

    Public tax history

    YearProperty taxesTax assessment
    2025$9,172 +125.5%$569,000 +586.4%
    2024$4,067 +157.2%$82,898 +2%
    2023$1,581 $81,273

    Find assessor info on the county website

    Neighborhood: 95648

    Nearby schools

    GreatSchools rating
    Get a cash offer in 3 minutes
    Find out how much your home could sell for in as little as 3 minutes with a no-obligation cash offer.
    Estimated market value
    $588,700
    Get a cash offer in 3 minutes
    Find out how much your home could sell for in as little as 3 minutes with a no-obligation cash offer.
    Estimated market value
    $588,700