SELLER INCENTIVE! Sellers are offering to credit the new buyer with ONE YEAR of HOA fees PLUS ONE YEAR of Community Lodge/Restaurant fees at closing! Rare opportunity to own the highly desirable Estates Meadow floor plan in Esplanade at Turkey Creek, a premier 55+ resort-style community. Perhaps one of the best locations in the entire community, this home sits directly across from the clubhouse and dog park. Taylor Morrison is no longer building these larger Estates homes, making this floor plan an increasingly rare find. Approximately 2,978 SF with 3 bedrooms, 3 full baths plus a half bath, den/office and formal dining room. Every bedroom features a private ensuite bath and walk-in closet. The great room is designed for entertaining with a gas fireplace, custom bar with wine refrigerator and beautiful floor-to-ceiling window coverings. The gourmet kitchen features a massive oversized quartz island with farm sink and seating for up to 6, decorative red brick backsplash and brick wall, walk-in pantry and upgraded Monogram appliances including built-in refrigerator, 6-burner gas range, microwave/convection oven and Dutch-door oven. The serene primary suite offers a spa-like bath with massive glass-enclosed walk-in shower, dual benches, rain shower, handheld shower and zero-step entry. Spacious guest suite accommodates a king bed and includes a walk-in closet and private full bath. Quality upgrades include laminate-style hardwood flooring, 10-ft ceilings, two-panel doors, oversized baseboards and designer shutters throughout. Finished laundry room with abundant storage. LifeSource whole-house water filtration with reverse osmosis at kitchen sink, QuietCool whole-house system, on-demand instant hot water and owned solar. The 3-car garage features epoxy flooring, overhead storage and utility/mud sink. Enjoy a professionally landscaped backyard with beautiful plantings, artificial turf, smartphone-controlled water feature and covered patio with fan. Esplanade offers an exceptional resort lifestyle with clubhouse, restaurant/bar, snack bar, fitness center, spa, pickleball, tennis, bocce ball, outdoor pool with private cabanas, indoor lap pool and abundant social activities. A rare Estates floor plan, extensive upgrades and exceptional location make this home a truly special opportunity.
Pending
Price cut: $179K (9/19)
$1,099,999
1347 Cascade Way, Lincoln, CA 95648
3beds
2,978sqft
Single Family Residence
Built in 2023
8,333 Square Feet Lot
$1,090,100 Zestimate®
$369/sqft
$380/mo HOA
What's special
Gas fireplaceGourmet kitchenSerene primary suiteLaminate-style hardwood flooringFormal dining roomBeautiful floor-to-ceiling window coveringsQuietcool whole-house system
- 37 days
- 464
- 6
Zillow last checked:
Listing updated:
Listed by:
Lisa Allen DRE #01888958 916-704-0030,
RE/MAX Gold Natomas
Source: MetroList Services of CA,MLS#: 226109525Originating MLS: MetroList Services, Inc.
Facts & features
Interior
Bedrooms & bathrooms
- Bedrooms: 3
- Bathrooms: 4
- Full bathrooms: 3
- Partial bathrooms: 1
Rooms
- Room types: Dining Room, Great Room, Kitchen
Primary bedroom
- Features: Ground Floor
Primary bathroom
- Features: Shower Stall(s), Double Vanity, Walk-In Closet(s), Window
Dining room
- Features: Breakfast Nook, Formal Room, Dining/Family Combo
Kitchen
- Features: Breakfast Area, Butlers Pantry, Quartz Counter, Island w/Sink
Heating
- Central, Fireplace(s)
Cooling
- Ceiling Fan(s), Central Air, Whole House Fan
Appliances
- Included: Built-In Refrigerator, Dishwasher, Disposal, Microwave, Warming Drawer
- Laundry: Cabinets, Electric Dryer Hookup, Inside Room
Features
- Flooring: Laminate
- Number of fireplaces: 1
- Fireplace features: Family Room, Gas
Interior area
- Total interior livable area: 2,978 sqft
Property
Parking
- Total spaces: 3
- Parking features: Attached, Garage Faces Front, Driveway
- Attached garage spaces: 3
- Has uncovered spaces: Yes
Accessibility
- Accessibility features: Roll-In Shower, Accessible Full Bath
Features
- Exterior features: Covered Courtyard
- Fencing: Back Yard,Wood
Lot
- Size: 8,333 Square Feet
- Features: Sprinklers In Front, Close to Clubhouse, Corner Lot, Curb(s)/Gutter(s), Grass Artificial, Street Lights, Landscape Back, Landscape Front, Low Maintenance
- Topography: Level,Level
Details
- Parcel number: 021990013000
- Zoning: Res
- Special conditions: Standard
- Other equipment: Water Filter System
Construction
Type & style
- Home type: SingleFamily
- Architectural style: Ranch,Traditional
- Property subtype: Single Family Residence
Materials
- Stucco, Wall Insulation, Wood
- Foundation: Slab
- Roof: Tile
Condition
- Year built: 2023
Details
- Builder name: Taylor Morrison
Utilities & green energy
- Electric: 220 Volts in Laundry
- Sewer: Public Sewer
- Water: Public, Meter on Site
- Utilities for property: Sewer In & Connected, Internet Available, Solar, Natural Gas Connected
Green energy
- Energy generation: Solar
Community & HOA
Community
- Features: Gated
- Senior community: Yes
- Subdivision: Esplanade at Turkey Creek
HOA
- Has HOA: Yes
- Amenities included: Pool, Clubhouse, Dog Park, Recreation Room, Recreation Facilities, Fitness Center, Sauna, Spa/Hot Tub, Tennis Court(s), Gym
- Services included: Organized Activities, Pool, Recreation Facility, Maintenance Structure, Management
- HOA fee: $380 monthly
Location
- Region: Lincoln
Financial & listing details
- Price per square foot: $369/sqft
- Tax assessed value: $768,692
- Price range: $1.1M - $1.1M
- Date on market: 9/5/2026
- Road surface type: Paved
Estimated market value
$1,090,100
$1.04M - $1.14M
$3,882/mo
Price history
| Date | Event | Price |
|---|---|---|
| 9/22/2026 | Pending sale | $1,099,999$369/sqft |
Source: MetroList Services of CA #226109525 Report a problem | ||
| 9/19/2026 | Price change | $1,099,999-14%$369/sqft |
Source: MetroList Services of CA #226109525 Report a problem | ||
| 9/14/2026 | Price change | $1,279,000-1.6%$429/sqft |
Source: MetroList Services of CA #226109525 Report a problem | ||
| 9/5/2026 | Listed for sale | $1,300,000+13.8%$437/sqft |
Source: MetroList Services of CA #226109525 Report a problem | ||
| 5/3/2024 | Sold | $1,142,000$383/sqft |
Source: Public Record Report a problem | ||
Public tax history
| Year | Property taxes | Tax assessment |
|---|---|---|
| 2026 | -- | $768,692 +2% |
| 2025 | $11,093 +155.1% | $753,621 +586.7% |
| 2024 | $4,349 | $109,740 |
Find assessor info on the county website
Monthly payment
Est. payment
Payment breakdown
Explore the cost of this home by adjusting the details. Changes won't be saved.Climate risks
Neighborhood: 95648
Similar homes
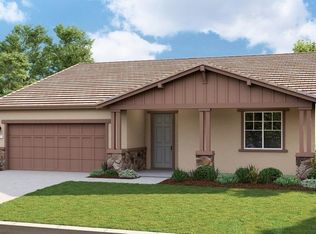
- $995,0003 bd3 ba2.5k sqft508 Lodge Ct, Lincoln, CA 95648For Sale
 MLS ID #226102310, Ashley Haney. MetroList Services of CA
 - $1,195,0003 bd4 ba2.9k sqft849 Hadley Drive, Lincoln, CA 95648For Sale
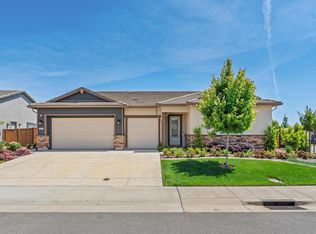 MLS ID #226096998, Azalia Vironchi, Sunshine Property Management. BAREIS
 - $1,129,0005 bd4 ba2.9k sqft124 Basile Ct, Lincoln, CA 95648For Sale
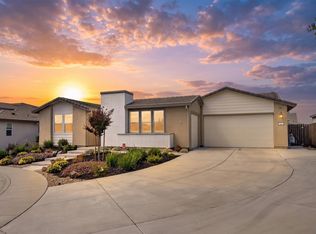 MLS ID #226111956, Drew Bartlett. MetroList Services of CA
 - $1,195,0003 bd3 ba2.8k sqft1853 Fallen Leaf Ln, Lincoln, CA 95648For Sale
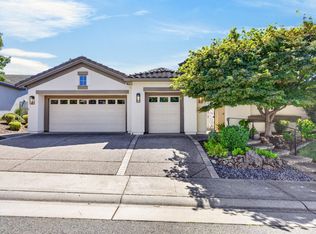 MLS ID #226113715, Angela Gitt. MetroList Services of CA
Local buyer's agents are ready to help
