This stunning .88-acre golf course lot on AU Club’s 12th hole showcases breathtaking views, impeccably appointed details & spaces while located on the desirable Falls Crest Dr. This home boasts 4 spacious beds, 4 full baths & a half bath with an additional half bath in the garage. The living room is central to the open-concept kitchen featuring a striking island w/ leathered granite, a cast iron sink, custom Van Nostrand hood vent & updated fixtures. The kitchen seamlessly flows to both the keeping room w/ fireplace & the great room w/ custom built-ins & fireplace. The kitchen space also encompasses a large dining room & entry to the oversized covered flagstone porch & patio. The main level primary suite w/ seating area includes a luxurious ensuite grounded by a standalone tub w/ a walk-in shower & expansive custom walk-in closet which is adjacent to the spacious laundry area. The home also features custom Van Nostrand built-ins in the office & a spacious 3-car garage with a half bath.
Sold for $1,070,000
$1,070,000
1282 Falls Crest Dr, Auburn, AL 36830
4beds
3,662sqft
Single Family Residence
Built in 2015
0.88 Acres Lot
$1,127,900 Zestimate®
$292/sqft
$3,774 Estimated rent
Home value
$1,127,900
$1.02M - $1.25M
$3,774/mo
Zestimate® history
Owner options
List your home for rent
$3,774/mo
Rent Zestimate®
Find your next renter with Zillow Rental Manager. Plus, with online applications, you can quickly screen prospective tenants – for free.
$3,774/mo
Rent Zestimate®
Refinance and save
$4,934/mo
Est. payment
Refinancing to a lower rate could help reduce your monthly payments and save thousands over the life of the loan.
$4,934/mo
Est. payment
Explore your selling options
Work with a Zillow partner agent
Leverage their expertise and Zillow's premium Showcase listings to get your home seen by more buyers.
Get startedList with your own agent
Get your home in front of millions of buyers by listing it on Zillow.
Learn how to do itSell it yourself
Take full control of how buyers see your home on Zillow by listing For Sale by Owner (FSBO).
List your homeWhat's special
Golf course lotImpeccably appointed detailsLarge dining roomStandalone tubExpansive custom walk-in closetLuxurious ensuiteBreathtaking views
Zillow last checked:
Listing updated:
Listed by:
RYAN ROBERTS,
BERKSHIRE HATHAWAY HOMESERVICES 334-826-1010
Bought with:
RYAN EDWARDS ANNIE WILLIAMS TEAM
BERKSHIRE HATHAWAY HOMESERVICES
Source: LCMLS,MLS#: 173558Originating MLS: Lee County Association of REALTORS
Facts & features
Interior
Bedrooms & bathrooms
- Bedrooms: 4
- Bathrooms: 6
- Full bathrooms: 4
- 1/2 bathrooms: 2
- Main level bathrooms: 2
Heating
- Electric
Cooling
- Central Air, Electric
Appliances
- Included: Double Oven, Dishwasher, Gas Cooktop, Disposal, Microwave, Refrigerator
- Laundry: Washer Hookup, Dryer Hookup
Features
- Breakfast Area, Ceiling Fan(s), Kitchen Island, Kitchen/Family Room Combo, Primary Downstairs, Updated Kitchen, Wired for Sound, Attic
- Flooring: Tile, Wood
- Number of fireplaces: 2
- Fireplace features: Two
Interior area
- Total interior livable area: 3,662 sqft
- Finished area above ground: 3,662
- Finished area below ground: 0
Property
Parking
- Parking features: Attached, Three or more Spaces
- Has attached garage: Yes
Features
- Levels: One and One Half
- Stories: 1.5
- Patio & porch: Rear Porch, Covered, Front Porch
- Exterior features: Storage, Sprinkler/Irrigation
- Pool features: Community
- Fencing: Full
- Has view: Yes
- View description: Golf Course
Lot
- Size: 0.88 Acres
- Features: <1 Acre, Cul-De-Sac, Level
Details
- Parcel number: 0806140001011.000
Construction
Type & style
- Home type: SingleFamily
- Property subtype: Single Family Residence
Materials
- Brick Veneer, Cedar, Clapboard, Shake Siding
- Foundation: Slab
Condition
- Year built: 2015
Utilities & green energy
- Utilities for property: Natural Gas Available, Sewer Connected, Separate Meters
Community & HOA
Community
- Security: Security System
- Subdivision: YARBROUGH FARMS
HOA
- Has HOA: Yes
- Amenities included: Clubhouse, Fitness Center, Pool
- Services included: Common Areas
Location
- Region: Auburn
Financial & listing details
- Price per square foot: $292/sqft
- Tax assessed value: $809,960
- Annual tax amount: $4,321
- Date on market: 3/3/2025
- Cumulative days on market: 93 days
Price history
| Date | Event | Price |
|---|---|---|
| 6/23/2025 | Sold | $1,070,000-0.5%$292/sqft |
Source: LCMLS #173558 Report a problem | ||
| 6/4/2025 | Pending sale | $1,075,000$294/sqft |
Source: LCMLS #173558 Report a problem | ||
| 5/29/2025 | Price change | $1,075,000-10.3%$294/sqft |
Source: LCMLS #173558 Report a problem | ||
| 3/3/2025 | Listed for sale | $1,199,000+81.9%$327/sqft |
Source: LCMLS #173558 Report a problem | ||
| 4/22/2019 | Sold | $659,000$180/sqft |
Source: LCMLS #137176 Report a problem | ||
| 2/28/2019 | Price change | $659,000-2.4%$180/sqft |
Source: TOLAND REALTY #137176 Report a problem | ||
| 1/31/2019 | Listed for sale | $675,000+2.3%$184/sqft |
Source: TOLAND REALTY #137176 Report a problem | ||
| 12/2/2018 | Listing removed | $659,900$180/sqft |
Source: TOLAND REALTY #137176 Report a problem | ||
| 9/27/2018 | Listed for sale | $659,900$180/sqft |
Source: TOLAND REALTY #137176 Report a problem | ||
| 8/27/2018 | Listing removed | $659,900$180/sqft |
Source: TOLAND REALTY #137176 Report a problem | ||
| 8/18/2018 | Price change | $659,900-2.2%$180/sqft |
Source: TOLAND REALTY #137176 Report a problem | ||
| 8/6/2018 | Listed for sale | $675,000+650%$184/sqft |
Source: TOLAND REALTY #137176 Report a problem | ||
| 10/30/2014 | Sold | $90,000$25/sqft |
Source: Public Record Report a problem | ||
Public tax history
| Year | Property taxes | Tax assessment |
|---|---|---|
| 2024 | $4,321 +0% | $81,000 +0% |
| 2023 | $4,320 +10.2% | $80,980 +10.1% |
| 2022 | $3,920 +16.9% | $73,580 +16.6% |
| 2021 | $3,353 -1.6% | $63,080 -1.6% |
| 2020 | $3,409 -0.1% | $64,120 -0.1% |
| 2019 | $3,412 +6.1% | $64,160 +6% |
| 2018 | $3,216 | $60,540 +460.6% |
| 2015 | $3,216 +451.5% | $10,800 |
| 2014 | $583 | $10,800 |
Find assessor info on the county website
Neighborhood: 36830
Nearby homes
- $--0.88 Acres1282 Falls Crest Dr #62, Auburn, AL 36830Off Market
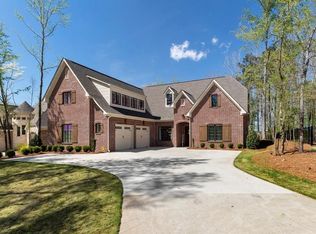
- $972,5005 bd5 ba3.2k sqft1294 Falls Crest Dr, Auburn, AL 36830Off Market
- $--0.73 Acres1270 Falls Crest Dr #61, Auburn, AL 36830Off Market
- $1,026,2005 bd4 ba3.9k sqft1270 Falls Crest Dr, Auburn, AL 36830Off Market
- $905,7005 bd4 ba3.7k sqft1304 Falls Crest Dr, Auburn, AL 38630Off Market
- $1,157,4004 bd4 ba3.7k sqft1304 Falls Crest Dr, Auburn, AL 36830Off Market
- $1,036,0004 bd2 ba3.7k sqft1281 Falls Crest Dr, Auburn, AL 36830Off Market
- $1,215,0004 bd5 ba3.8k sqft1260 Falls Crest Dr, Auburn, AL 36830Sold
Nearby schools
GreatSchools rating
- 10/10Margaret Yarbrough SchoolGrades: 3-5Distance: 0.5 mi
- 7/10Drake Middle SchoolGrades: 6Distance: 1.6 mi
- 8/10Auburn High SchoolGrades: 10-12Distance: 4.4 mi
Schools provided by the listing agent
- Elementary: WOODLAND PINES/YARBROUGH
- Middle: WOODLAND PINES/YARBROUGH
Source: LCMLS. This data may not be complete. We recommend contacting the local school district to confirm school assignments for this home.


Get pre-qualified for a loan
At Zillow Home Loans, we can pre-qualify you in as little as 5 minutes with no impact to your credit score.An equal housing lender. NMLS #10287.
- Alabama
- Lee County
- Auburn
- 36830
- 1282 Falls Crest Dr
Nearby cities
Nearby zip codes
Other Auburn Topics
