Skip main navigation
Off market
  • $905,700

    1304 Falls Crest Dr, Auburn, AL 38630

    5beds
    3,733sqft
    Single Family Residence
    Built in 2017
    0.68 Acres Lot
    $905,700 Zestimate®
    $243/sqft
    $3,286 Estimated rent

    Home value

    $905,700

    $842,000 - $978,000

    $3,286/mo

    Zestimate® history
    Loading
    Loading...

    Owner options

    List your home for rent

    $3,286/mo

    Rent Zestimate®

    Find your next renter with Zillow Rental Manager. Plus, with online applications, you can quickly screen prospective tenants – for free.

    Learn more

    $3,286/mo

    Rent Zestimate®

    Refinance and save

    $4,176/mo

    Est. payment

    Refinancing to a lower rate could help reduce your monthly payments and save thousands over the life of the loan.

    See today's rates

    $4,176/mo

    Est. payment

    Explore your selling options

    Work with a Zillow partner agent

    Leverage their expertise and Zillow's premium Showcase listings to get your home seen by more buyers.

    Get started

    List with your own agent

    Get your home in front of millions of buyers by listing it on Zillow.

    Learn how to do it

    Sell it yourself

    Take full control of how buyers see your home on Zillow by listing For Sale by Owner (FSBO).

    List your home

    What's special

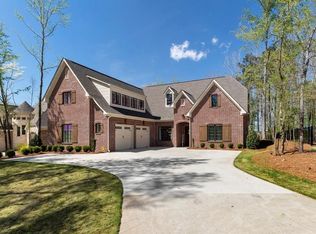
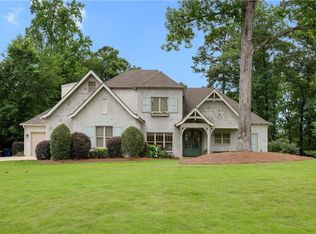
    Large lot with a golf course view! Stunning new construction by Landmark Properties with amazing details and upscale finishes throughout. Examples include designer selected color palettes and lighting, beautiful hardwoods, recessed lighting, heavy crown molding, and exquisite granite. Upgrades include stainless steel appliances, tankless hot water heaters, gas cook top,double ovens, and over-sized two car garage. **All plans and specifications are subject to change at the builder's discretion.**

    This property is off market, which means it's not currently listed for sale or rent on Zillow. This may be different from what's available on other websites or public sources.

    Zillow last checked:

    Listing updated:

    Listed by:

    RYAN EDWARDS ANNIE WILLIAMS TEAM,

    BERKSHIRE HATHAWAY HOMESERVICES 334-826-1010

    Bought with:

    RYAN EDWARDS ANNIE WILLIAMS TEAM

    BERKSHIRE HATHAWAY HOMESERVICES

    Source: LCMLS,MLS#: 120801Originating MLS: Lee County Association of REALTORS

    Facts & features

    Interior

    Bedrooms & bathrooms
    • Bedrooms: 5
    • Bathrooms: 4
    • Full bathrooms: 3
    • 1/2 bathrooms: 1
    • Main level bathrooms: 2
    Primary bedroom
    • Description: Relaxing Suite,Flooring: Wood
    • Level: First
    Bedroom 2
    • Description: Flooring: Carpet
    • Level: First
    Bedroom 3
    • Description: Flooring: Carpet
    • Level: First
    Bedroom 4
    • Description: Flooring: Carpet
    • Level: Second
    Bedroom 5
    • Description: Or Huge Bonus!,Flooring: Carpet
    • Level: Second
    Breakfast room nook
    • Description: Natural Light,Flooring: Wood
    • Level: First
    Dining room
    • Description: Formal,Flooring: Wood
    • Level: First
    Great room
    • Description: Coffer Ceiling,Flooring: Wood
    • Features: Fireplace
    • Level: First
    Kitchen
    • Description: Huge Island!,Flooring: Wood
    • Level: First
    Laundry
    • Description: Storage!,Flooring: Tile
    • Level: Second
    Heating
    • Heat Pump
    Cooling
    • Heat Pump
    Appliances
    • Included: Dishwasher, Disposal, Microwave, Oven
    • Laundry: Washer Hookup, Dryer Hookup
    Features
    • Ceiling Fan(s), Separate/Formal Dining Room, Primary Downstairs, Pantry, Wired for Sound, Attic
    • Flooring: Carpet, Tile, Wood
    Interior area
    • Total interior livable area: 3,733 sqft
    • Finished area above ground: 3,733
    • Finished area below ground: 0

    Property

    Parking
    • Parking features: Attached, Three or more Spaces
    • Has attached garage: Yes
    Features
    • Levels: Two
    • Stories: 2
    • Exterior features: Storage
    • Pool features: Other, See Remarks
    • Fencing: None
    Lot
    • Size: 0.68 Acres
    • Features: <1 Acre

    Construction

    Type & style
    • Home type: SingleFamily
    • Property subtype: Single Family Residence
    Materials
    • Block, Stone
    • Foundation: Slab
    Condition
    • New Construction
    • New construction: Yes
    • Year built: 2017

    Utilities & green energy

    • Utilities for property: Cable Available, Sewer Connected, Water Available

    Community & HOA

    Community
    • Subdivision: YARBROUGH FARMS
    HOA
    • Has HOA: Yes
    • Amenities included: Other, See Remarks
    • Services included: Common Areas
    Location
    • Region: Auburn

    Financial & listing details

    • Price per square foot: $243/sqft
    • Date on market: 5/24/2017
    • Cumulative days on market: 549 days

    Price history

    DateEventPrice
    12/19/2018Sold$570,000$153/sqft
    Source: LCMLS #120801 Report a problem

    Public tax history

    Tax history is unavailable.

    Neighborhood: 38630

    Nearby schools

    GreatSchools rating
    Schools provided by the listing agent
    • Elementary: RICHLAND/YARBROUGH
    • Middle: RICHLAND/YARBROUGH

    Source: LCMLS. This data may not be complete. We recommend contacting the local school district to confirm school assignments for this home.

    Get pre-qualified for a loan
    At Zillow Home Loans, we can pre-qualify you in as little as 5 minutes with no impact to your credit score.

    An equal housing lender. NMLS #10287.