Skip main navigation
Off market
  • $964,200

    1282 Ryun Sun Way, Bozeman, MT 59718

    4beds
    2,650sqft
    Single Family Residence
    Built in ----
    -- sqft lot
    $964,200 Zestimate®
    $364/sqft
    $3,900 Estimated rent

    Home value

    $964,200

    $916,000 - $1.01M

    $3,900/mo

    Zestimate® history
    Loading
    Loading...

    Owner options

    List your home for rent

    $3,900/mo

    Rent Zestimate®

    Find your next renter with Zillow Rental Manager. Plus, with online applications, you can quickly screen prospective tenants – for free.

    Learn more

    $3,900/mo

    Rent Zestimate®

    Refinance and save

    $5,640/mo

    Est. payment

    Refinancing to a lower rate could help reduce your monthly payments and save thousands over the life of the loan.

    See today's rates

    $5,640/mo

    Est. payment

    Explore your selling options

    Work with a Zillow partner agent

    Leverage their expertise and Zillow's premium Showcase listings to get your home seen by more buyers.

    Get started

    List with your own agent

    Get your home in front of millions of buyers by listing it on Zillow.

    Learn how to do it

    Sell it yourself

    Take full control of how buyers see your home on Zillow by listing For Sale by Owner (FSBO).

    List your home

    What's special

    Ac and gas fireplaceBeautiful walk-in showerWest-facing second story deckFenced yardLarge east-facing kitchen windowsLarge walk-in closet

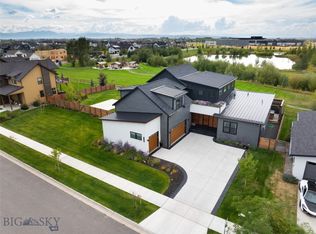
    Start your morning in the sun with the large east-facing kitchen windows. Take in a sunset dinner on the upstairs deck overlooking Diamond Park and Gallatin High School. In Flander's Mill there's a lovely four bedroom home ready for you and your furry friend (dog or cat). Located in the Meadowlark Elementary, Chief Joseph Middle, and Gallatin High School districts. This 2650 sqft home is a half-block away from Diamond Park where miles of running trails can take you all over Bozeman's west side. The Gallatin Valley Regional Park and Oak Spring Parks are within walking distance, as is the Gallatin High School. The large kitchen and island are great for hosting with the living room offset slightly to offer separation while maintaining openness. All bedrooms are upstairs, including the laundry room. The doggie door is tucked away in the downstairs closet. The two-car garage comes with an overhead rack for extra storage and access to the back yard. The master bedroom faces east and includes a large walk-in closet and beautiful walk-in shower. Highlights: Four Bedroom, 2.5 Bathroom One Friendly Dog or Cat Allowed Fenced Yard West-facing Second Story Deck Views of Bridgers & Tobacco Roots Washer/Dryer Included AC & Gas Fireplace Meadowlark Elementary, Chief Joseph Middle, and Gallatin High School districts Two-car attached garage Utilities/Services: Tenant is responsible for all utilities & services. Owner pays for the HOA dues. Available: January 15th Restrictions: No smoking, no partying. No signing fee and no applications before showings! No hidden fees tacked on by the management company! Showings: Please schedule an in person or Zoom showing using the following link: Or email or call to book a showing: If you want a Zoom meeting: When filling in your last name, add "- Zoom" to your name and I will schedule one for you! Aps: I believe in doing showings first before making you pay for an application so you may book your showing and then turn in an app if you like the home. As a licensed property manager, I pride myself in being available to our residents when they need us and promptly taking care of any maintenance issues on the property. Please check out this or other properties by Woodham Property Management at woodhammanagement. com

    This property is off market, which means it's not currently listed for sale or rent on Zillow. This may be different from what's available on other websites or public sources.

    Zillow last checked:

    Listing updated:

    Source: Zillow Rentals

    Facts & features

    Interior

    Bedrooms & bathrooms
    • Bedrooms: 4
    • Bathrooms: 3
    • Full bathrooms: 2
    • 1/2 bathrooms: 1
    Features
    • Walk In Closet
    Interior area
    • Total interior livable area: 2,650 sqft

    Property

    Parking
    • Details: Contact manager
    Features
    • Exterior features: No Utilities included in rent, Walk In Closet
    Details
    • Parcel number: 06079803314160000

    Construction

    Type & style
    • Home type: SingleFamily
    • Property subtype: Single Family Residence

    Community & neighborhood

    Location
    • Region: Bozeman

    HOA & financial

    Other fees
    • Deposit fee: $3,850

    Other

    Other facts
    • Available date: 01/15/2025

    Price history

    DateEventPrice
    12/18/2024Listing removed$3,850$1/sqft
    Source: Zillow Rentals Report a problem
    12/4/2024Listed for rent$3,850$1/sqft
    Source: Zillow Rentals Report a problem
    8/12/2022Sold--
    Source: Big Sky Country MLS #370697 Report a problem
    5/2/2022Pending sale$949,900$358/sqft
    Source: Big Sky Country MLS #370697 Report a problem
    5/2/2022Listed for sale$949,900$358/sqft
    Source: Big Sky Country MLS #370697 Report a problem

    Public tax history

    YearProperty taxesTax assessment
    2025$5,659 -12.5%$1,040,000 +10.2%
    2024$6,471 +6.7%$943,895
    2023$6,065 +508.1%$943,895 +696%
    2022$997 +9.7%$118,581
    2021$909 +24.1%$118,581 +40.2%
    2020$733 -7.2%$84,582
    2019$790 +12.2%$84,582 +13%
    2018$704 $74,837

    Find assessor info on the county website

    Neighborhood: 59718

    Nearby schools

    GreatSchools rating
    Get pre-qualified for a loan
    At Zillow Home Loans, we can pre-qualify you in as little as 5 minutes with no impact to your credit score.

    An equal housing lender. NMLS #10287.